
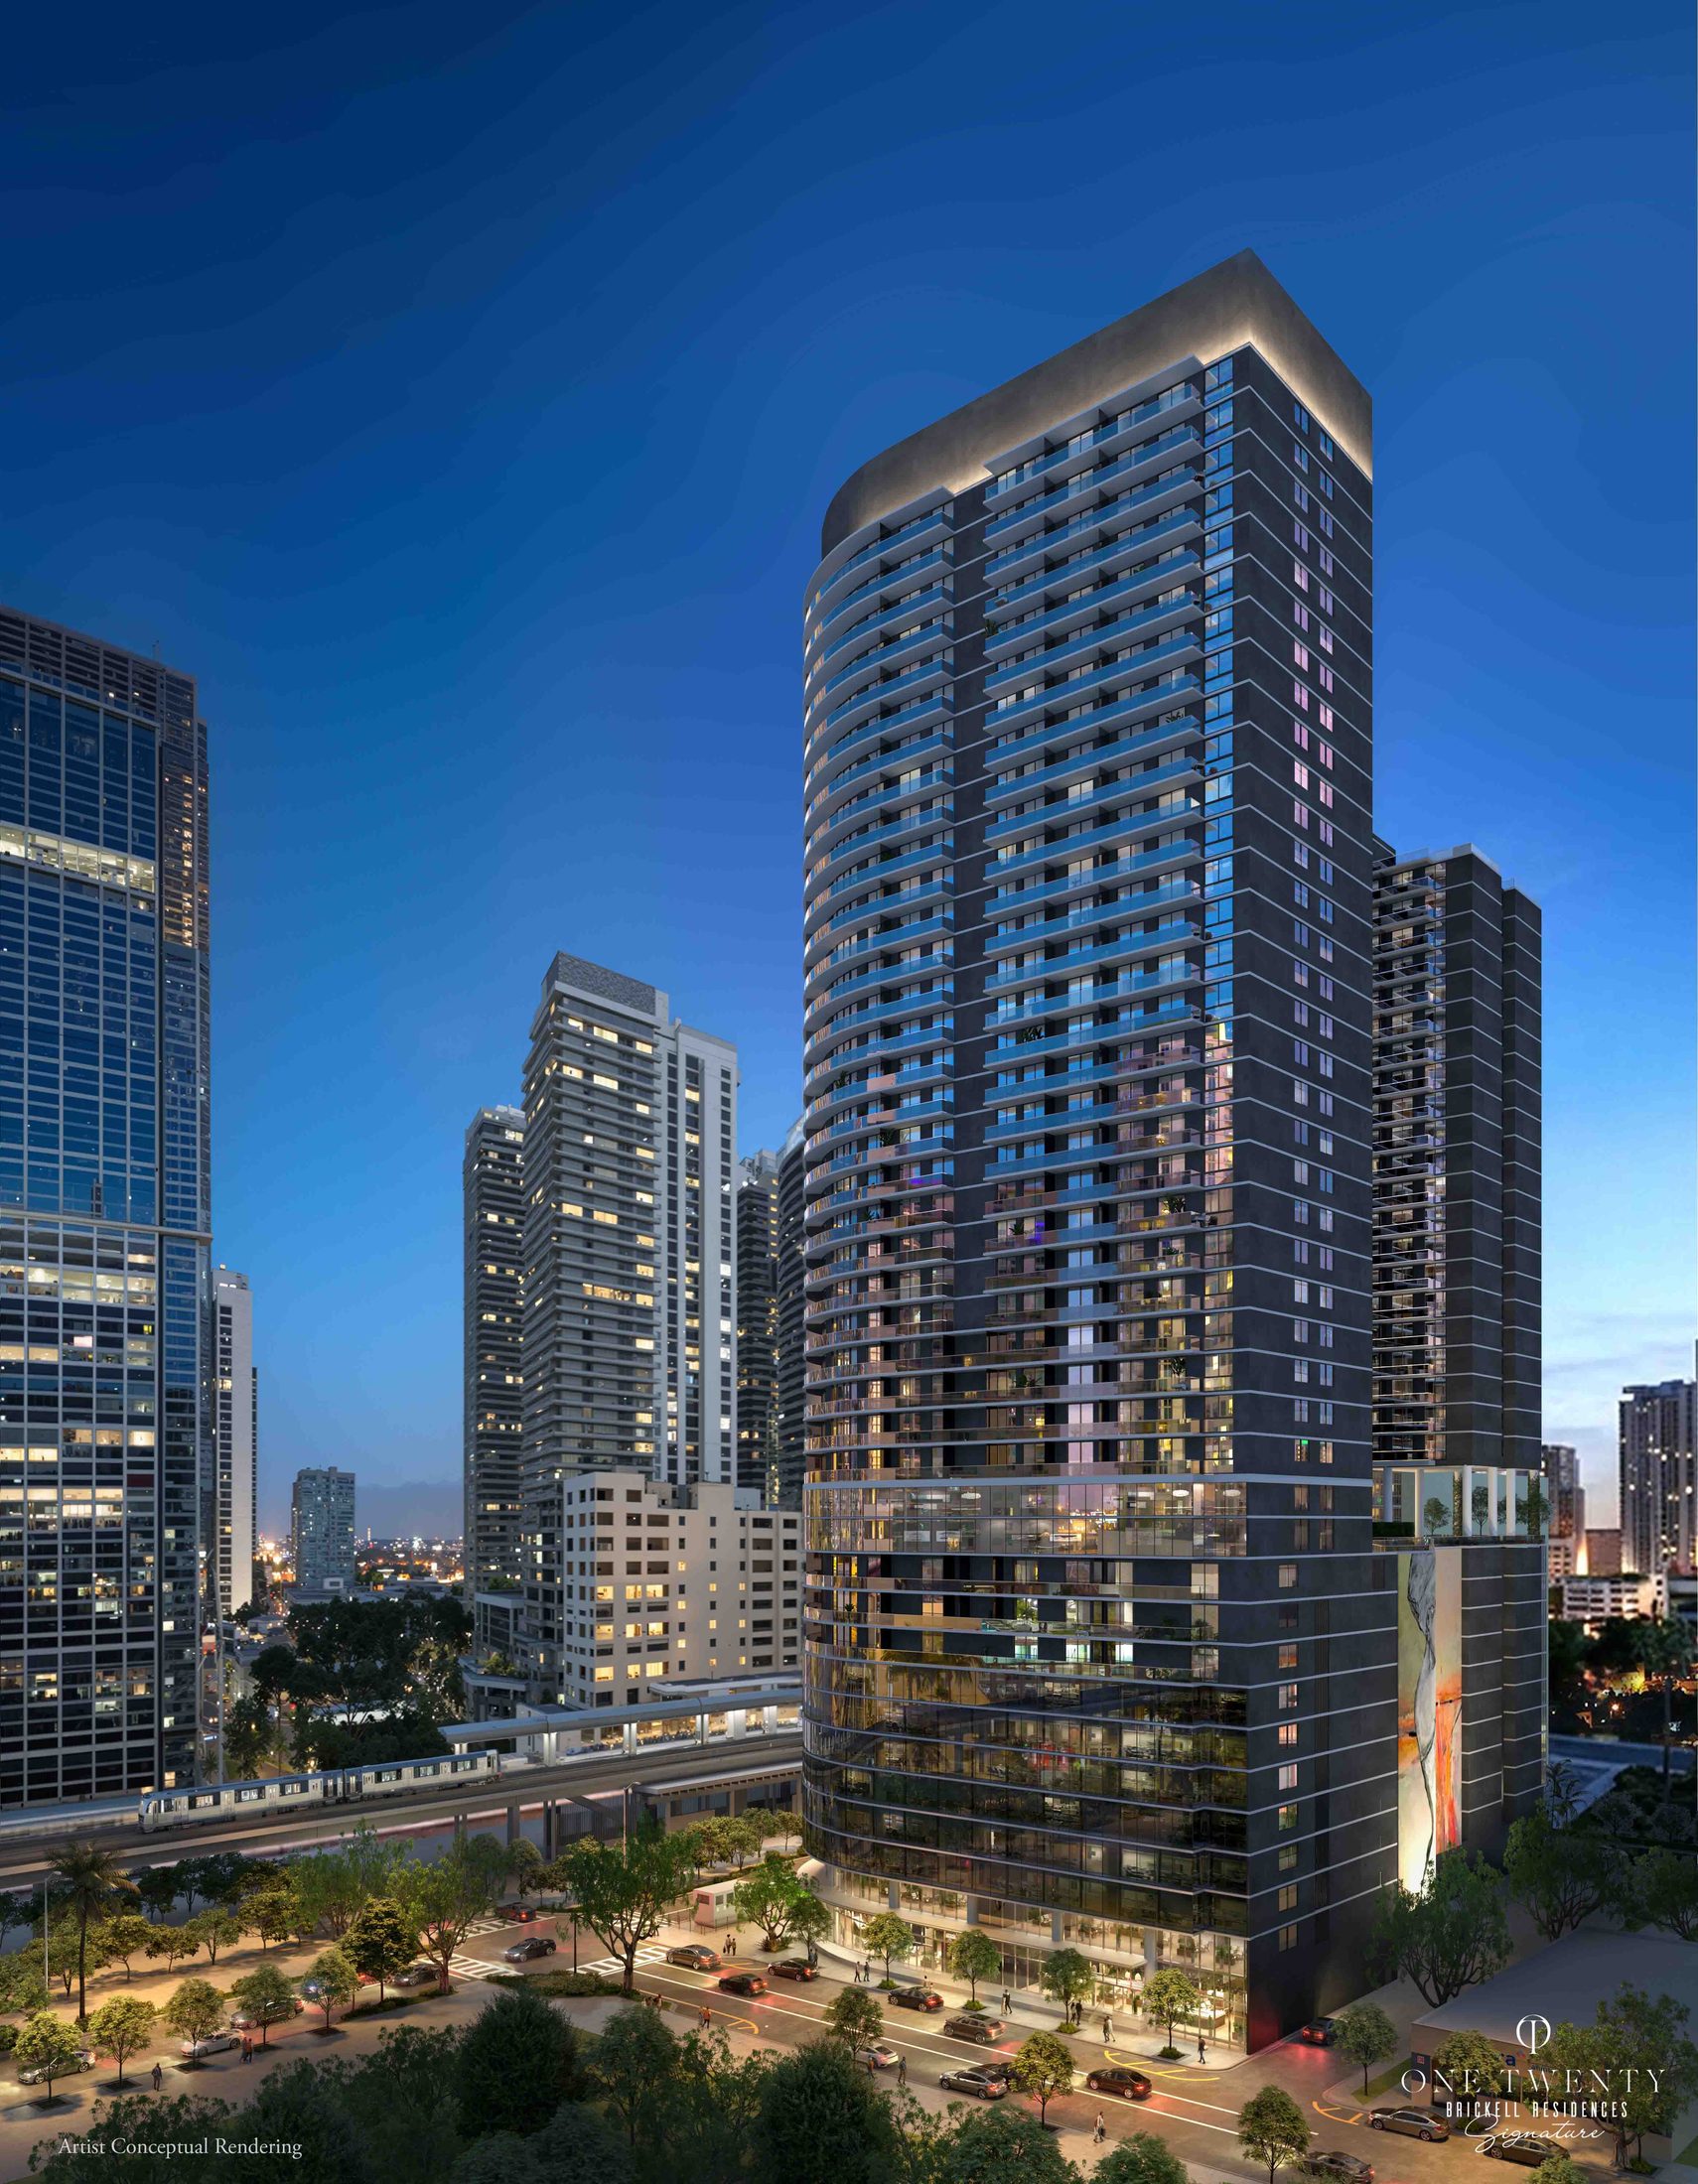

Your residence — and your own office — in the heart of Brickell
Four hundred sixty-seven finished and furnished residences by PMG, each one paired with a deeded private office suite in the same tower, five minutes on foot from Brickell City Centre and steps from the Metromover. Private, one-on-one viewings with Sean Paul, in English or Spanish, in person or on Zoom.
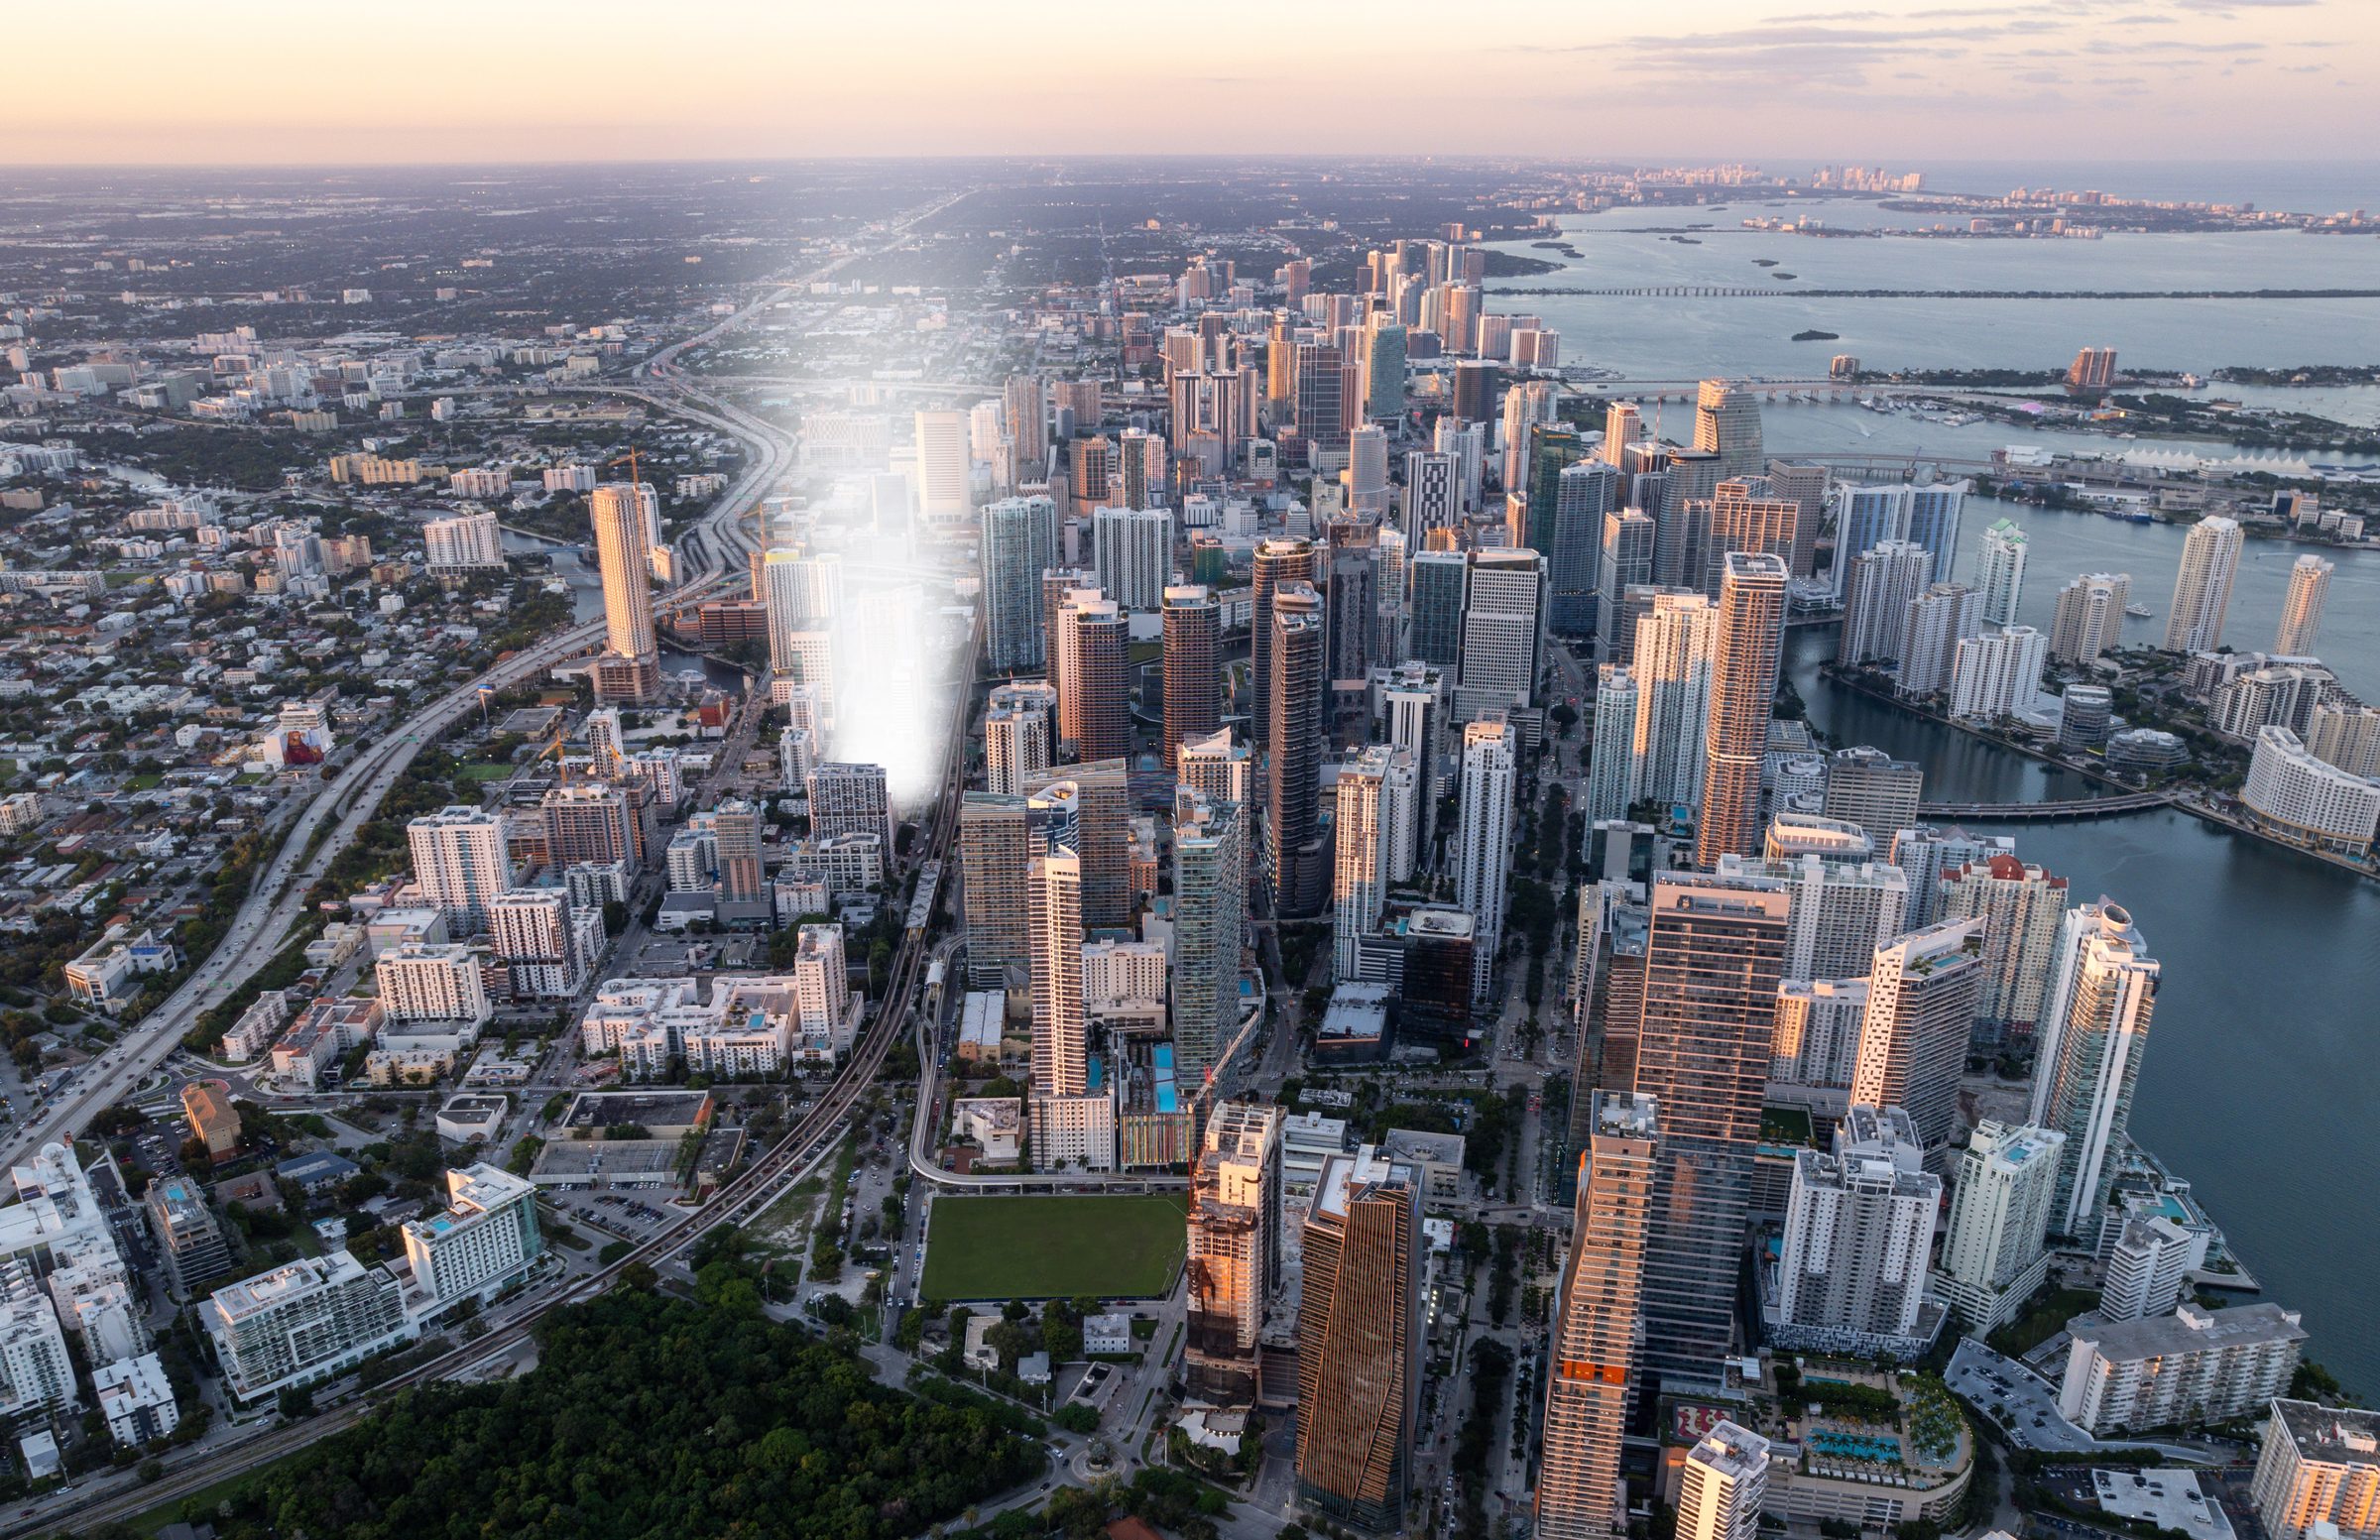
One address for home and work, at the center of Brickell.
Figures from the developer's fact sheet, sales presentation and price list (2026); not independently verified by Sean Paul Real Estate. No rental-income, return or appreciation figures are published on this page.
What happens when you request a viewing
Not a public open house. A one-on-one session built around your budget, your timeline and how you plan to use the residence and the office — live in it, work from it, rent it, or all three.
A personal reply within 24 hours
Sean Paul reviews your request and calls or messages you on WhatsApp to confirm what you're looking for — and holds your viewing time.
Plans, views, offices and the deposit schedule
Walk all seventeen residence lines on the interactive explorer, see the developer's view photography by level, and understand exactly what is due and when.
Registration and the sales gallery
You are registered directly with PMG Residential, the developer's sales team, and accompanied to the gallery in Brickell — in person or on Zoom.
Availability, office pairing and pricing
Live availability, the office suite paired with each residence and unit-specific pricing come straight from the developer during your session, with a written summary the same day.
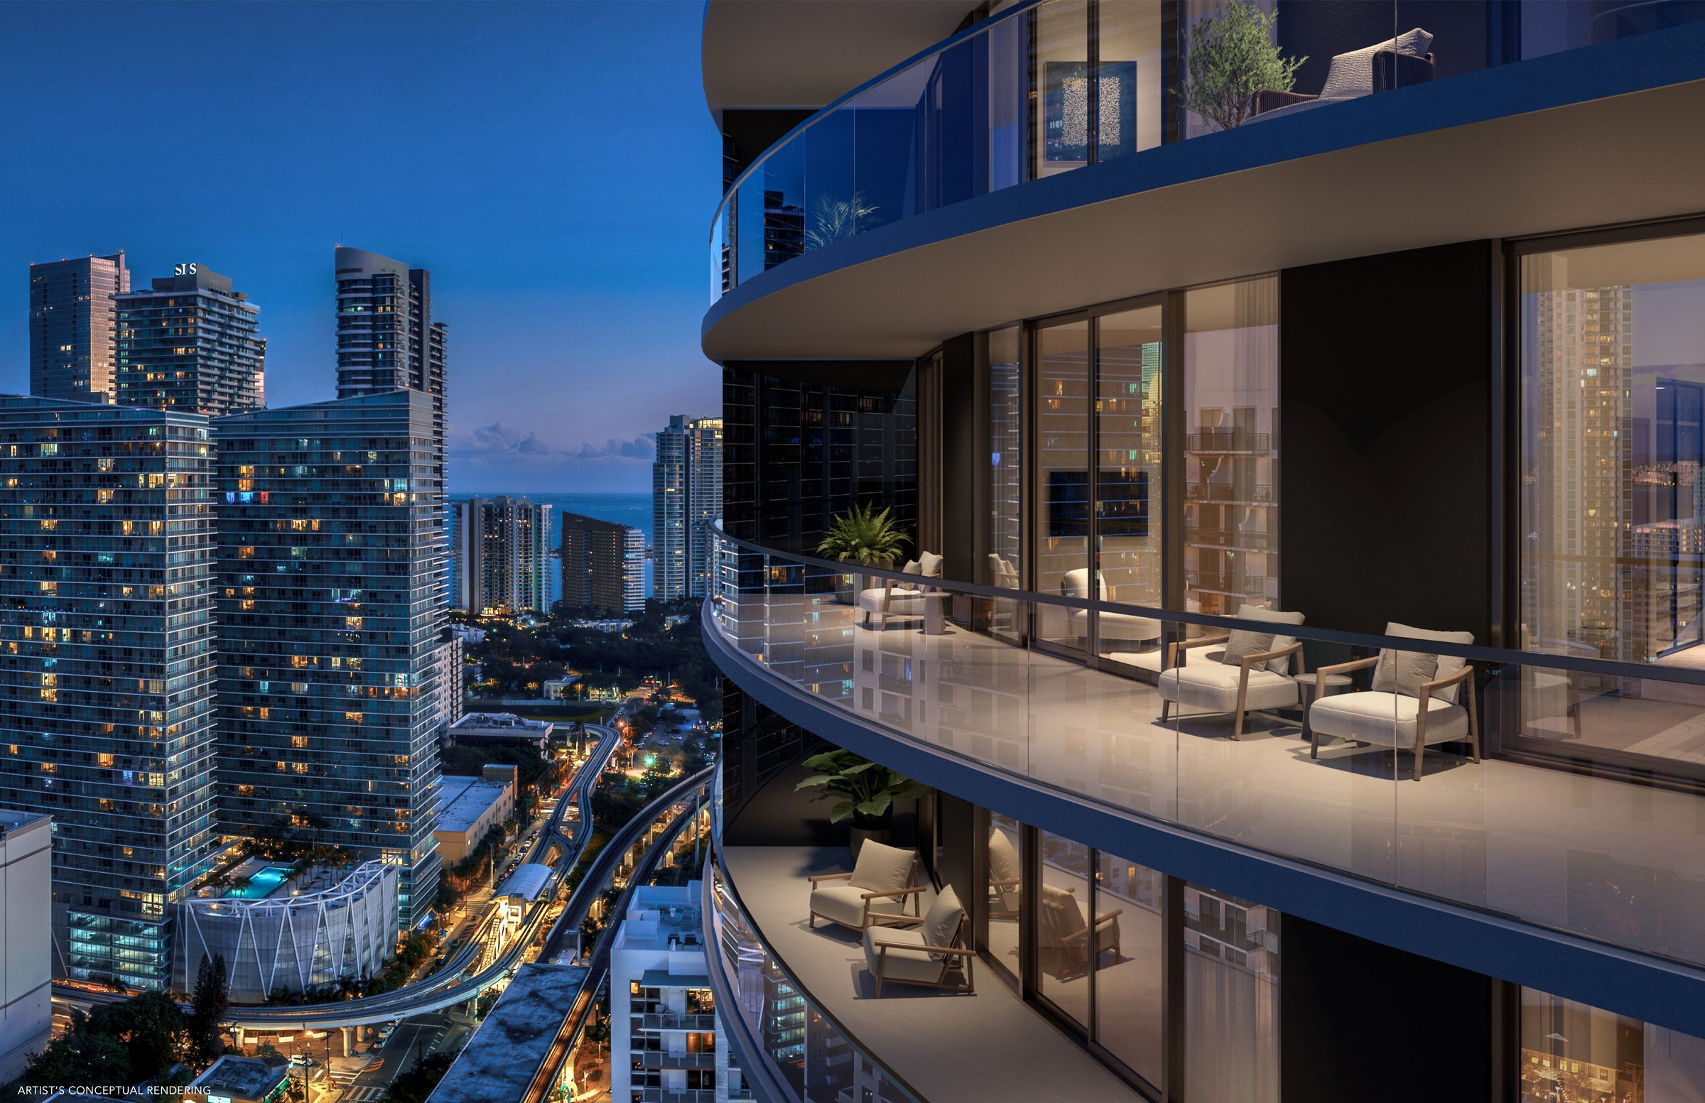
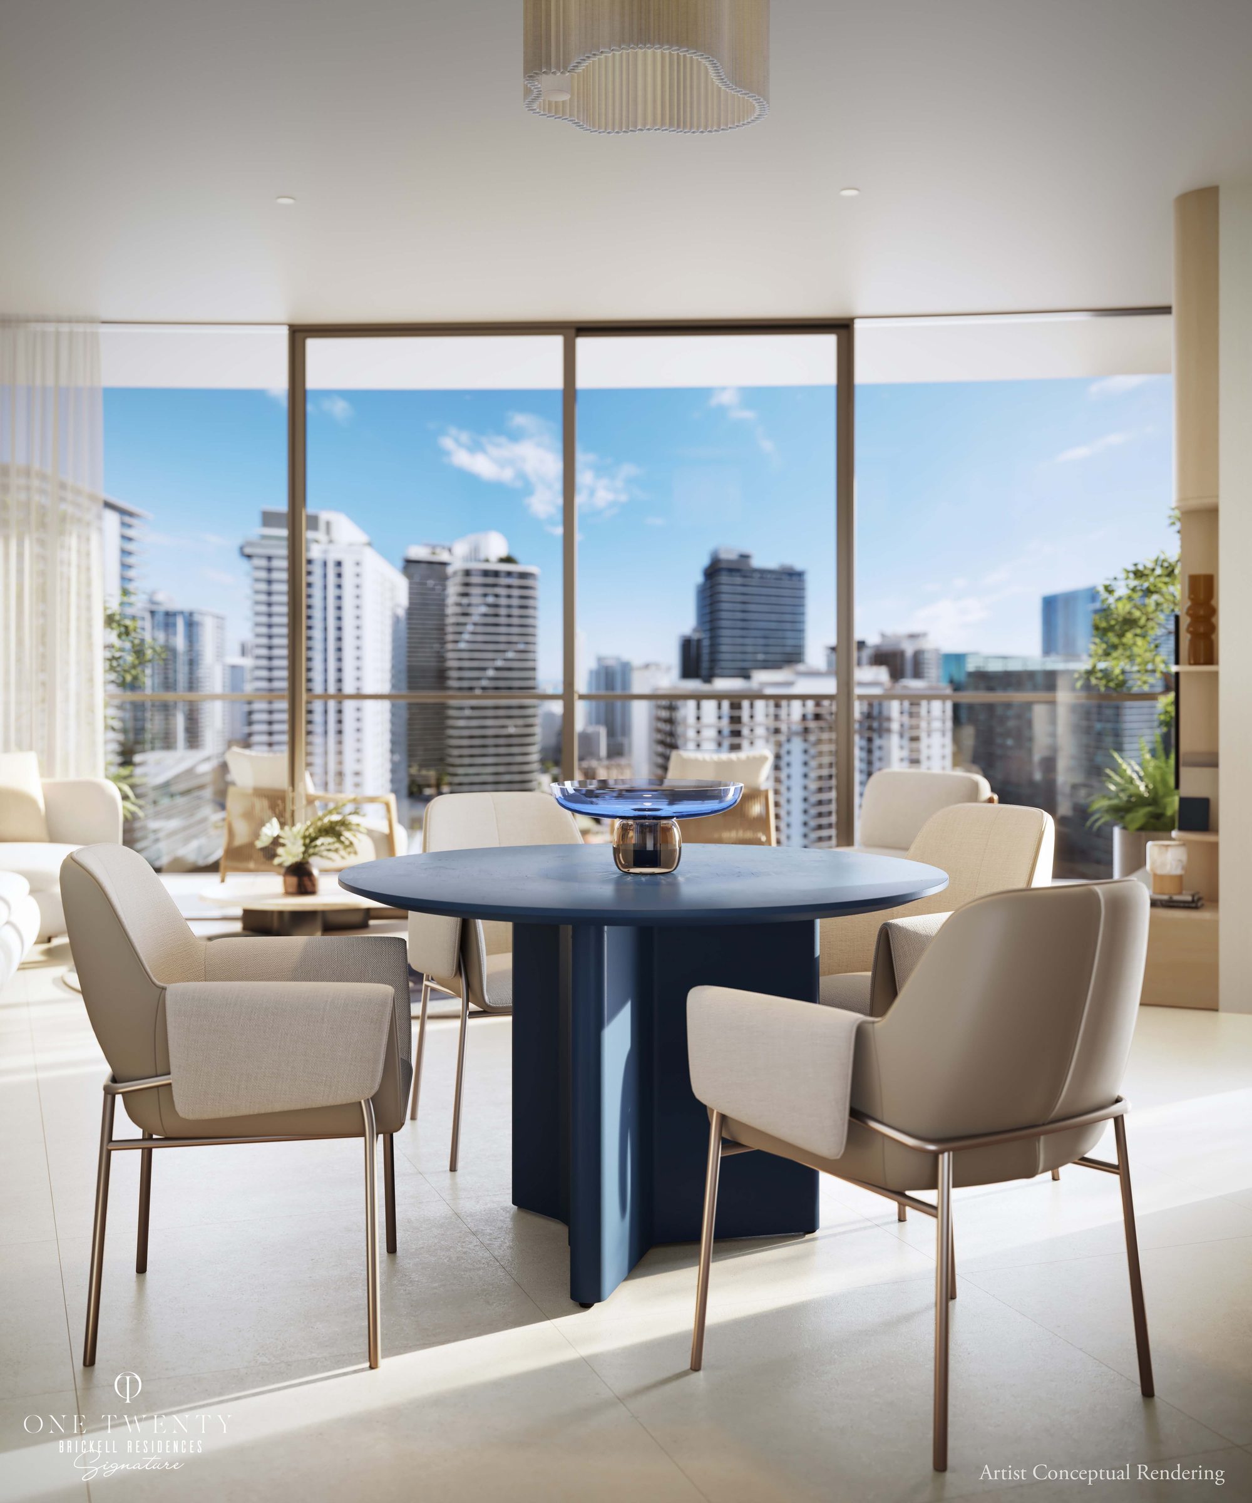
Brickell on every side, the bay beyond
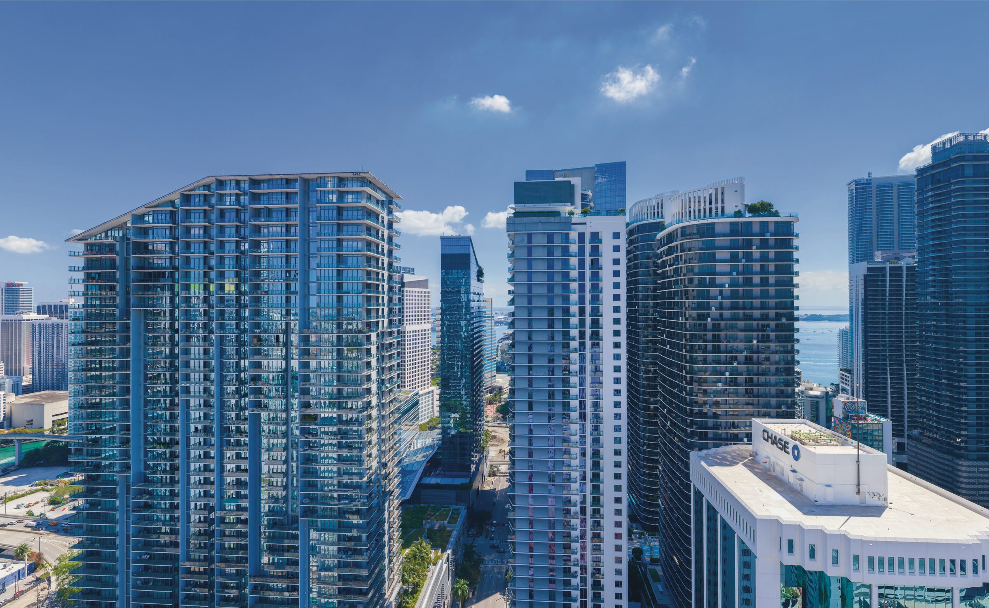
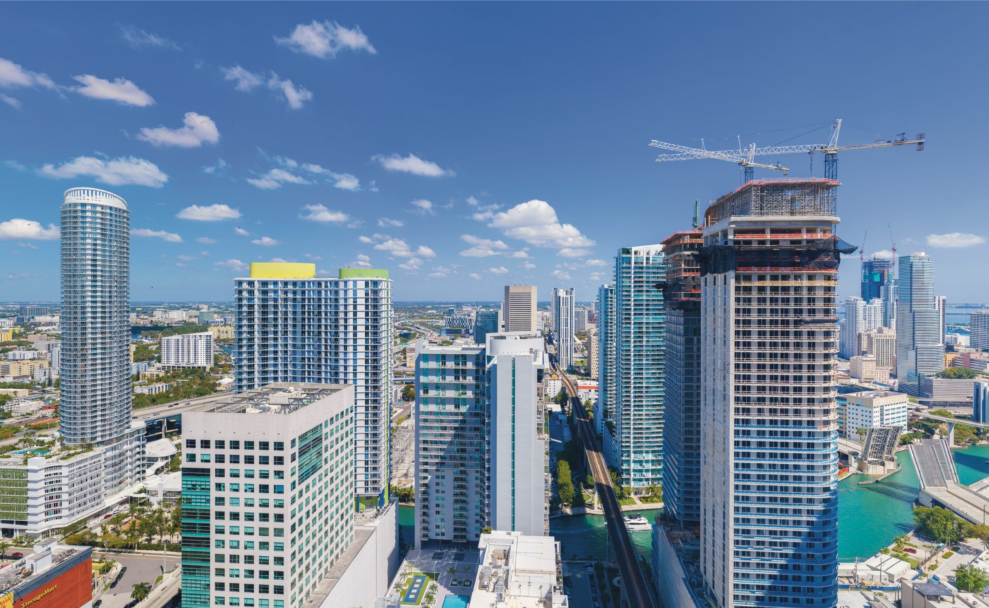
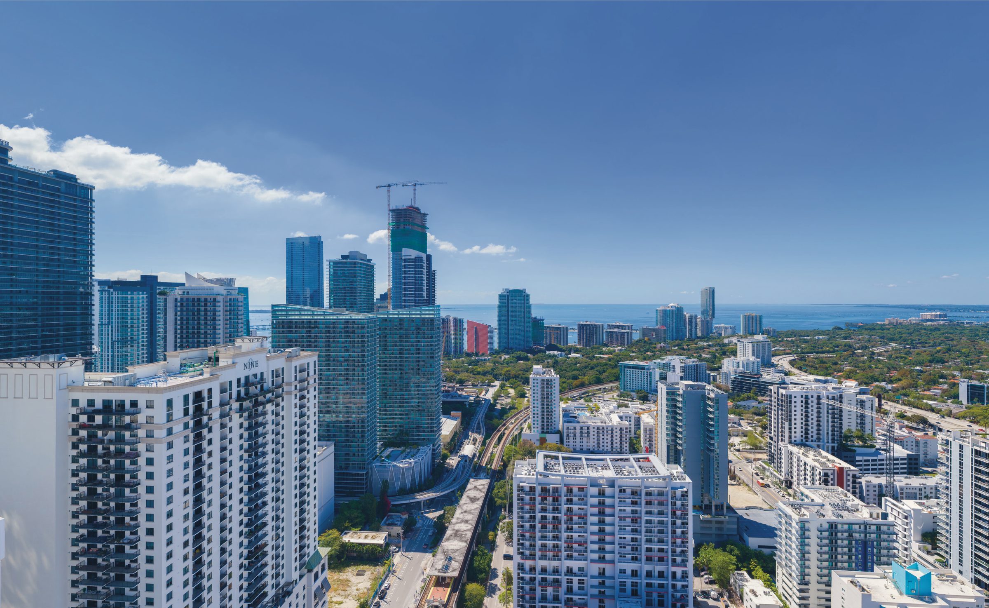
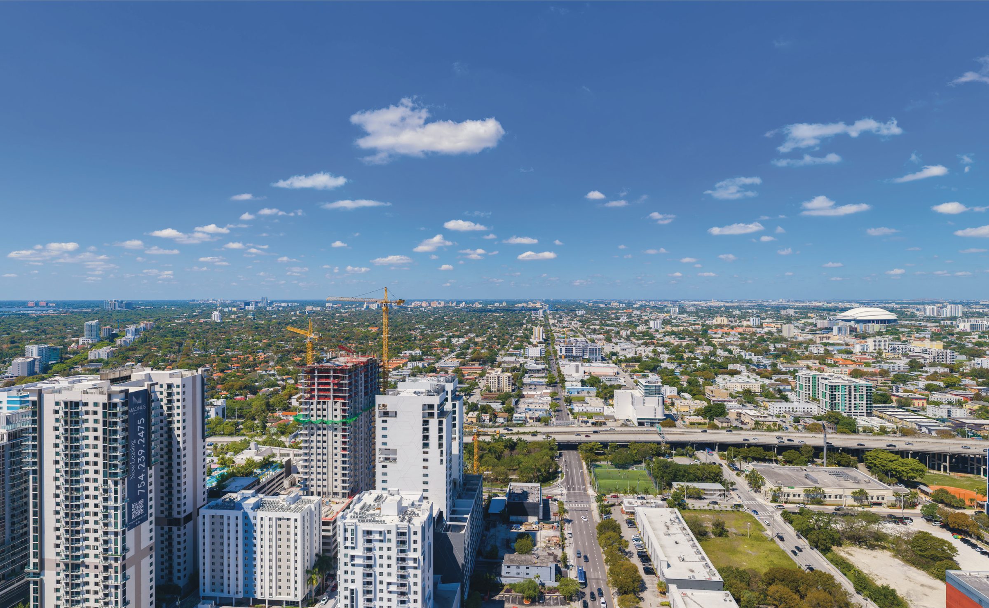
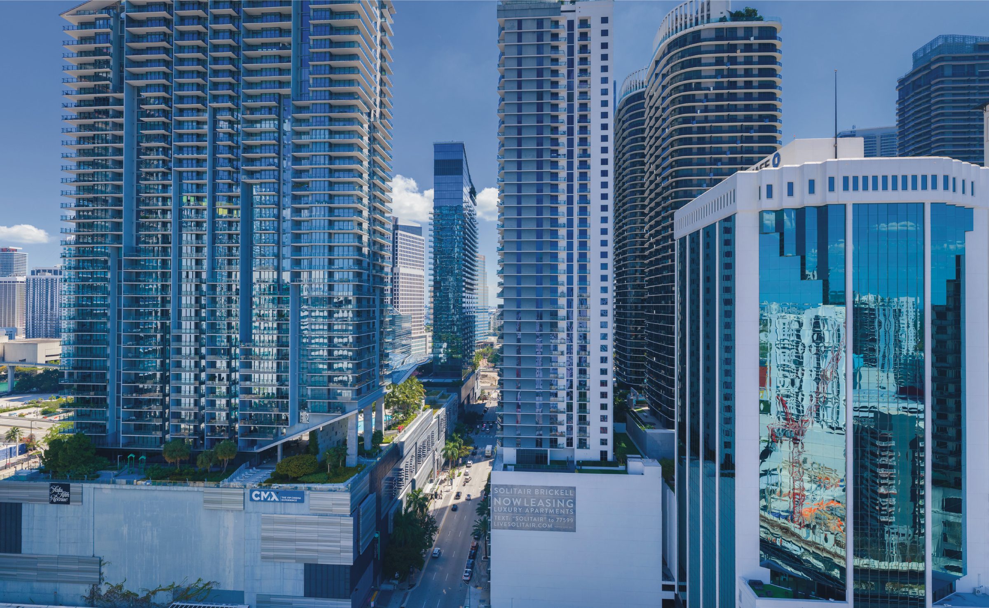
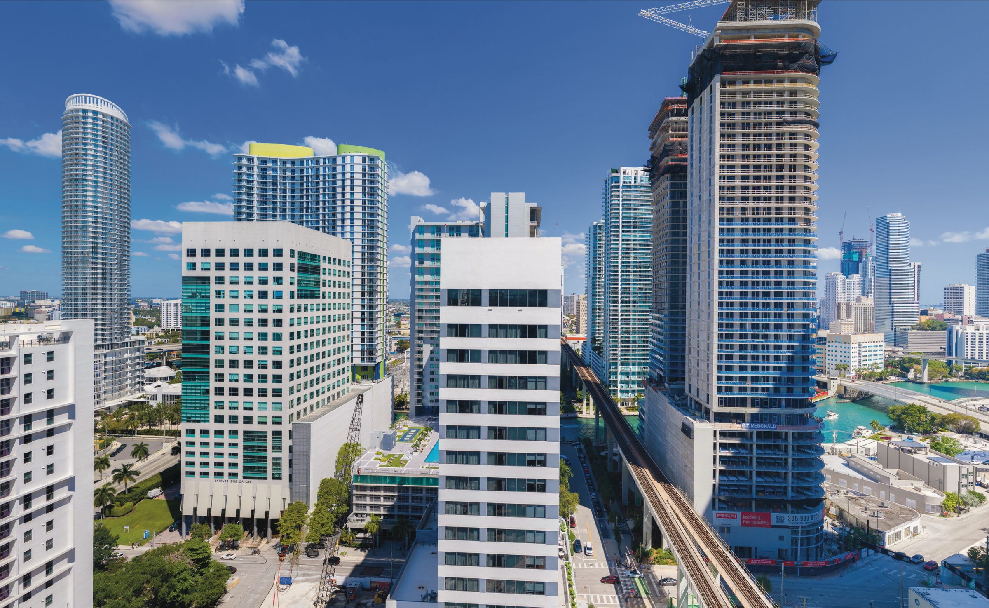
View photography supplied by the developer for Levels 22 and 40. Actual views vary by floor and line, cannot be guaranteed and may change with future construction; the developer's view set covers Levels 14 through 40 and is shown during your viewing.
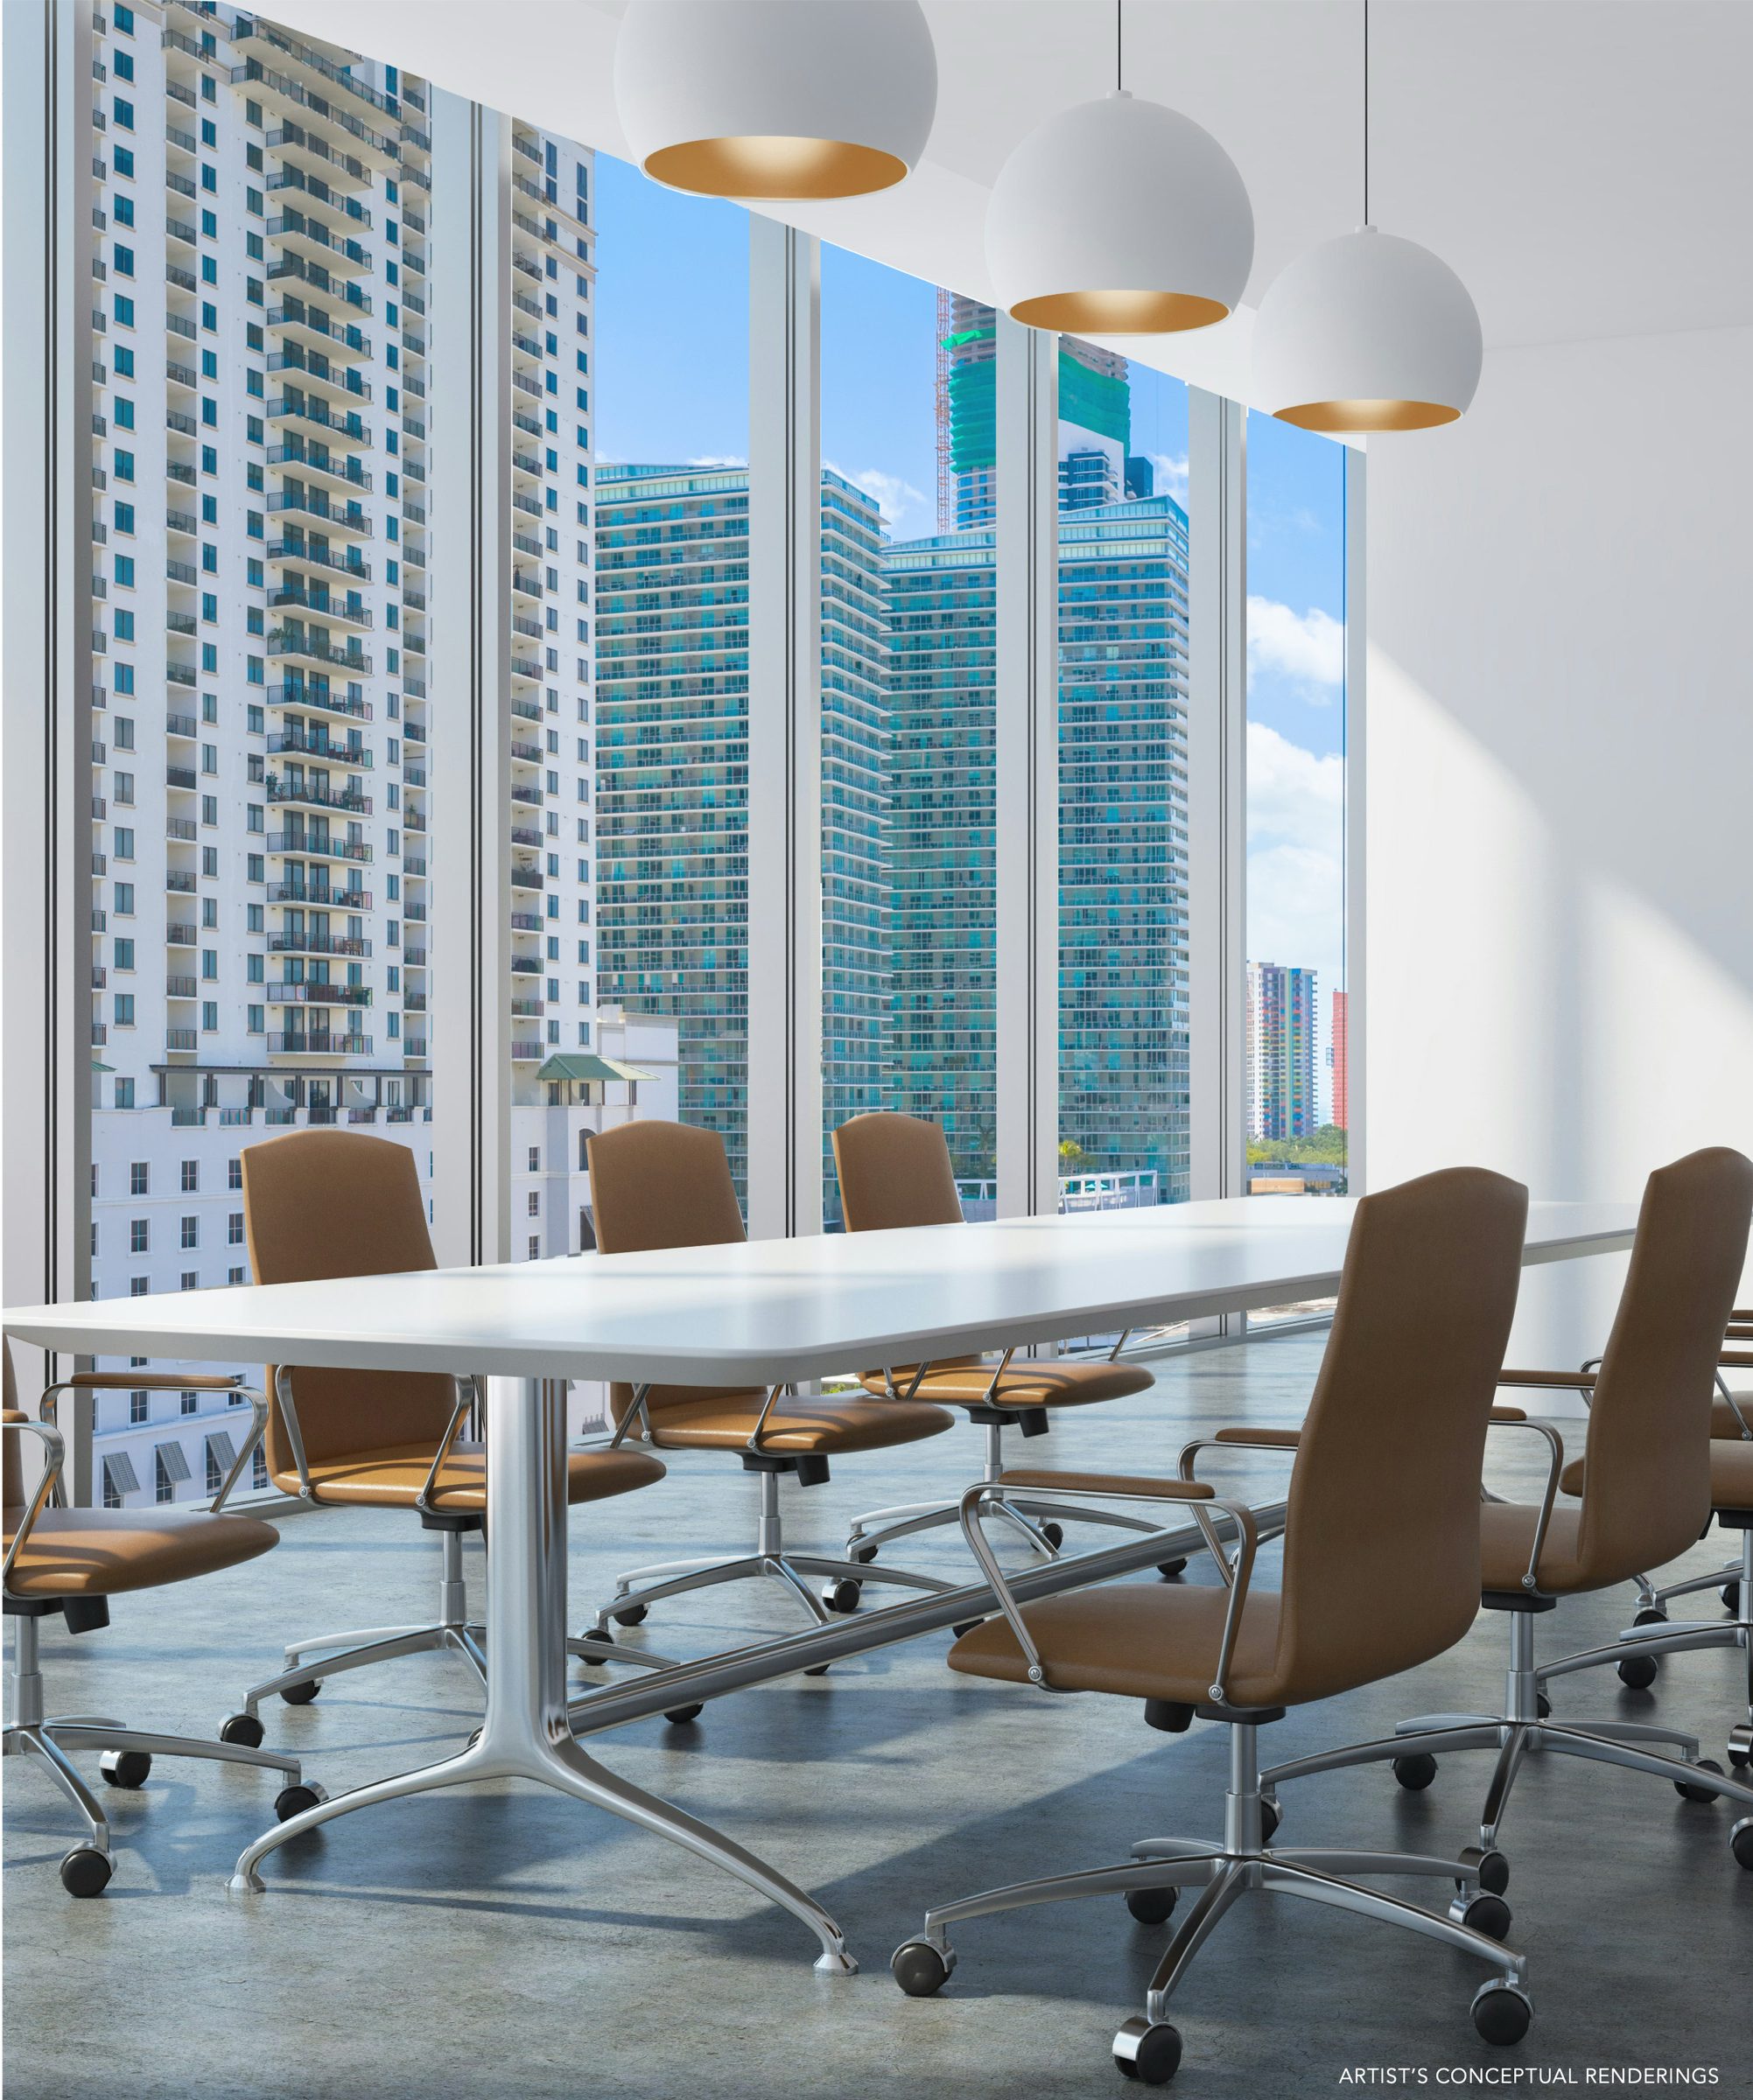
A deeded office, an elevator ride from home.
- One office suite for every residence. Each residence at One Twenty Brickell Signature comes with its own individually deeded private office on the tower's dedicated office levels — Levels 4 to 10.
- Glass-encased, lockable, ready to work. Wi-Fi included, a desk with chair, two guest chairs and pre-wiring for TVs — with access to well-appointed conference rooms and a receptionist.
- Sized to the residence. Suites on the developer's key plans run from roughly 57 to 173 SF; the exact suite paired with each residence is assigned by the developer and confirmed during your viewing.
- Short-term rental flexibility. Positioned by the developer with short-term rental flexibility for the residences — live in it, host, or both, within the condominium documents and applicable law.
Office features per the developer's fact sheet and sales presentation. Office assignment, rental rules and any promotions are confirmed with the developer and governed by the purchase agreement and condominium documents. No rental income, occupancy or return is represented on this page.
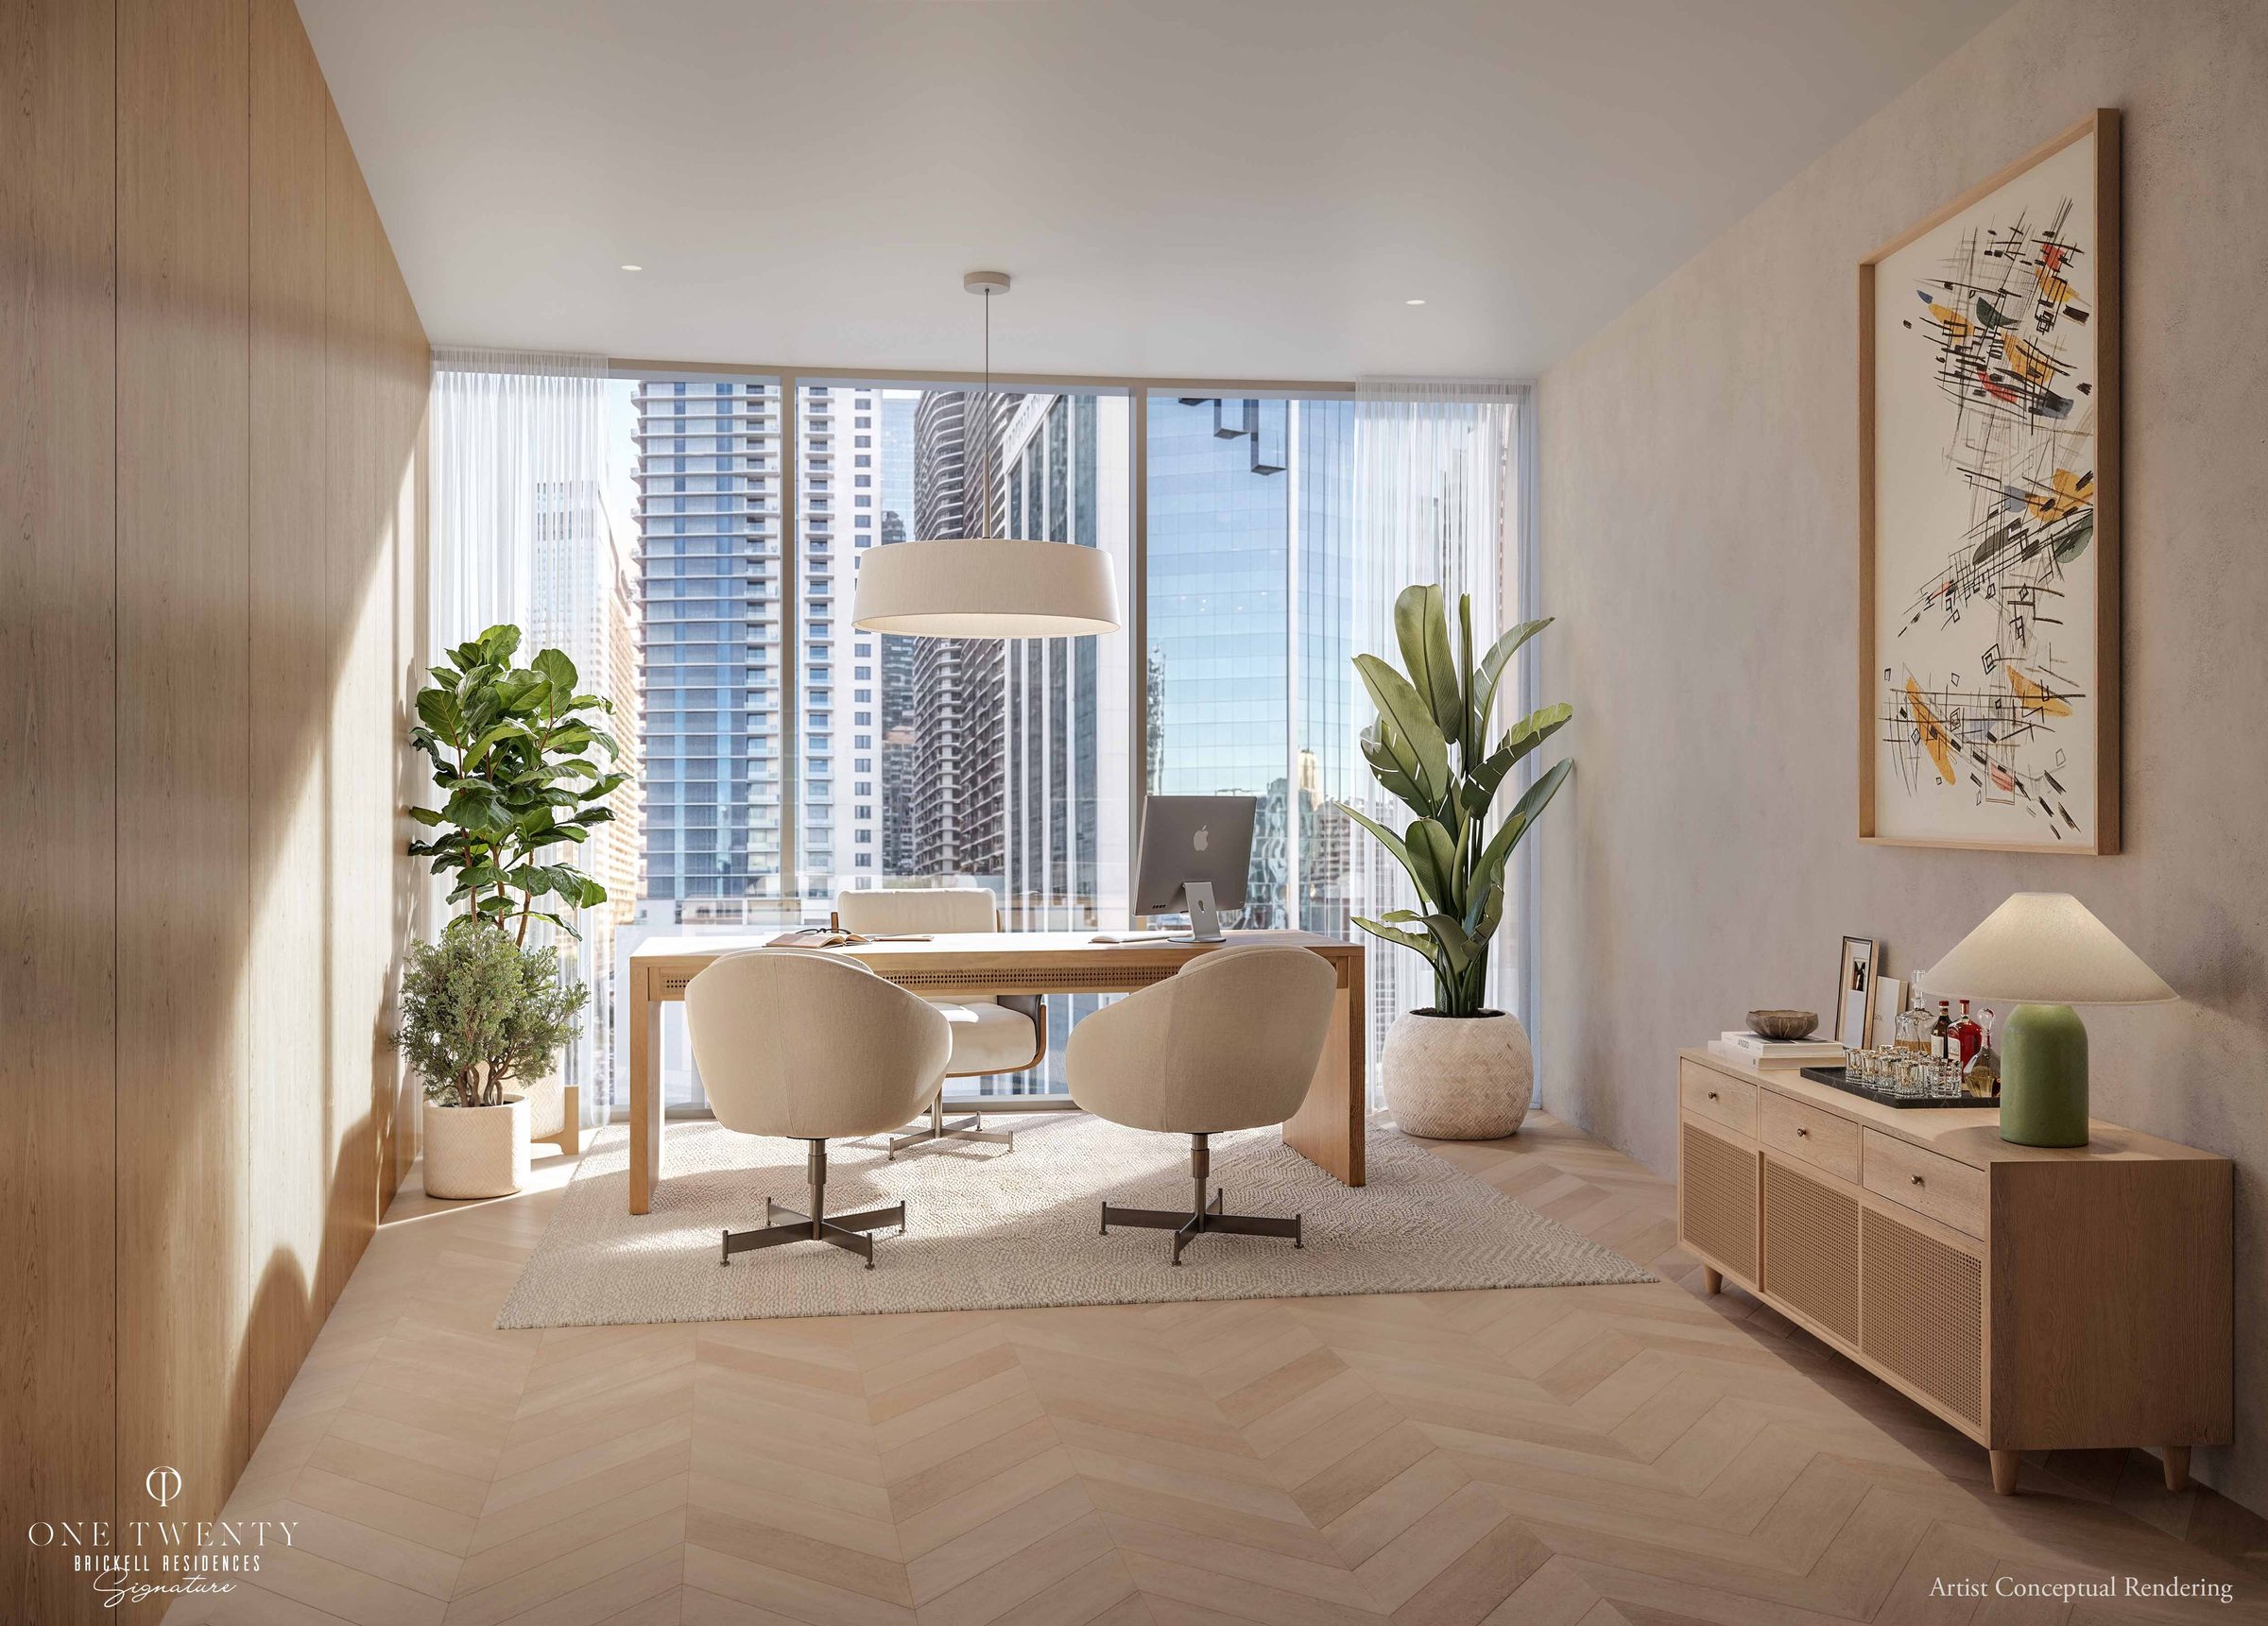 Private office suite · artist's conceptual rendering
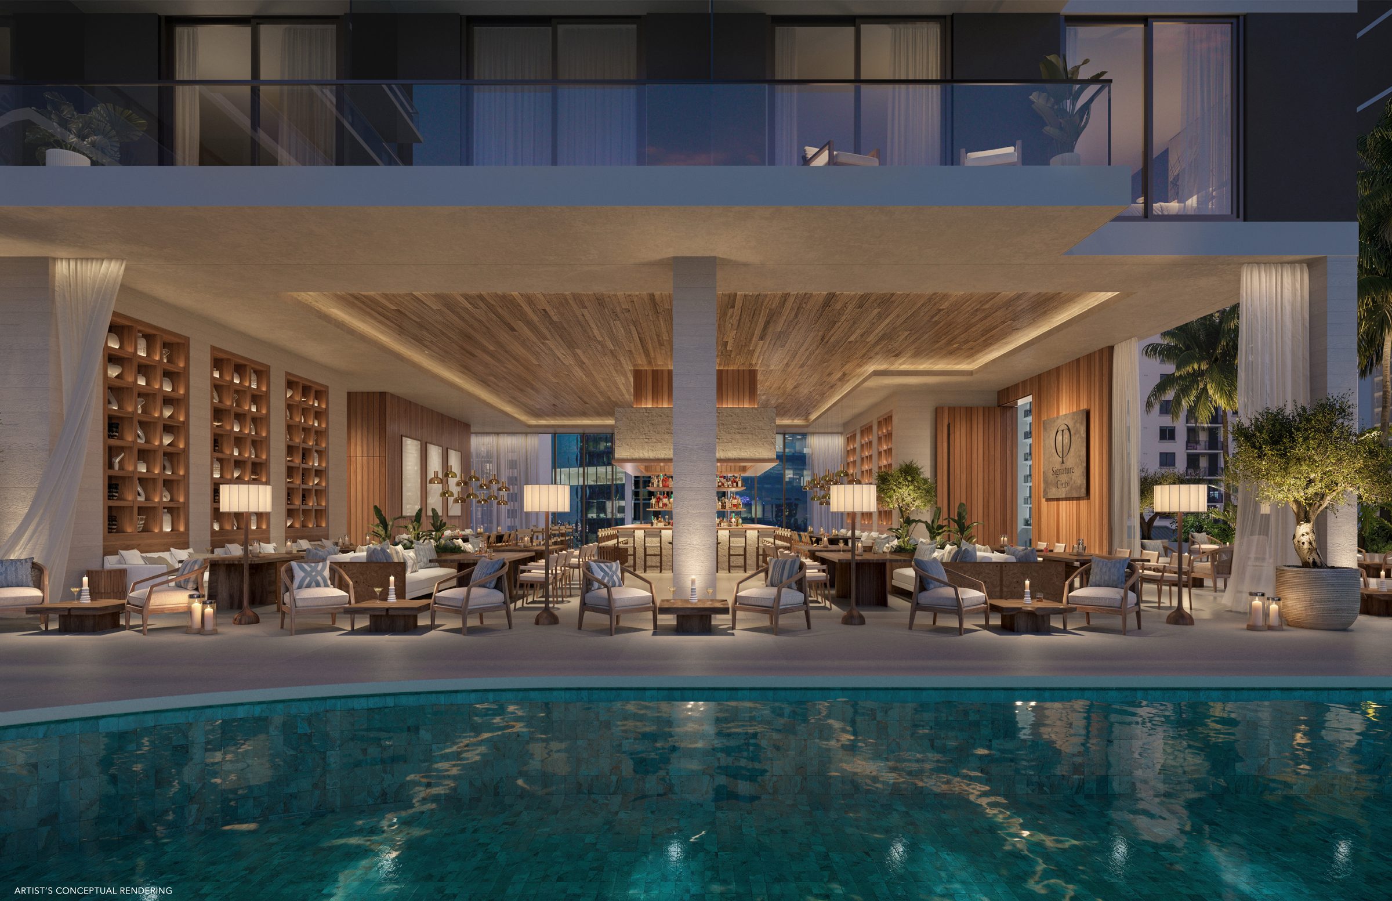
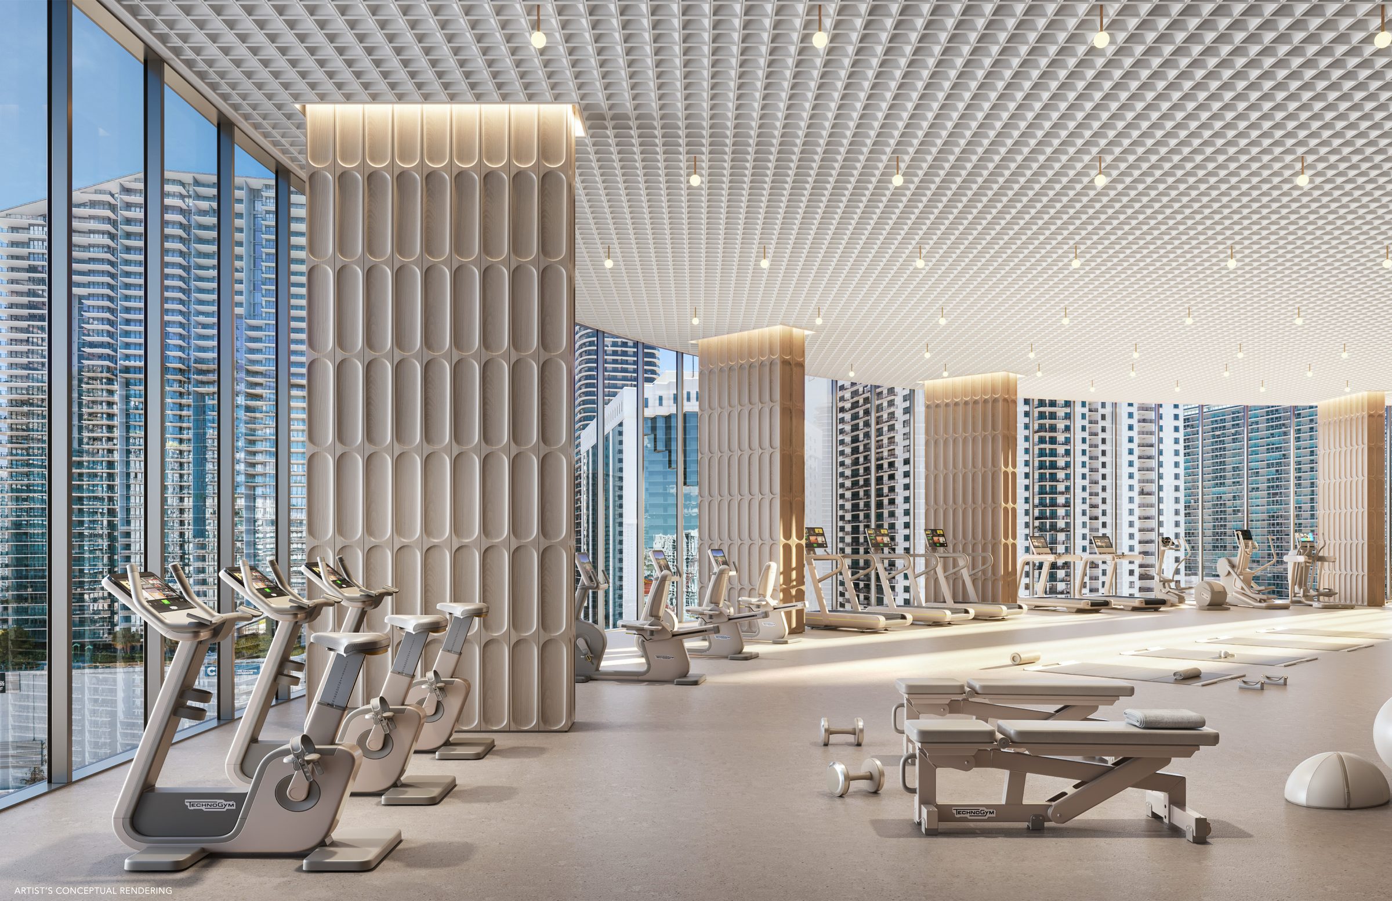
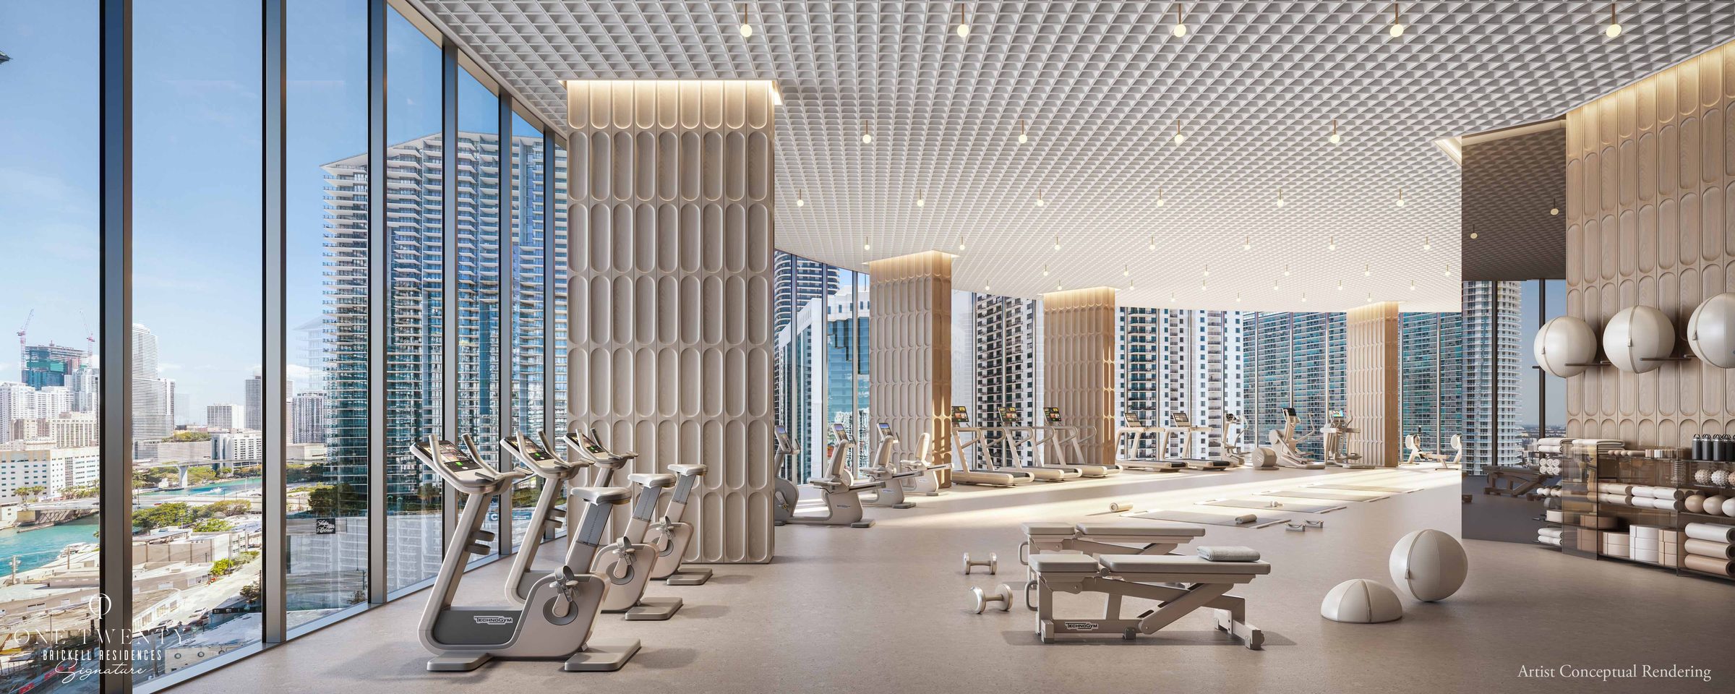
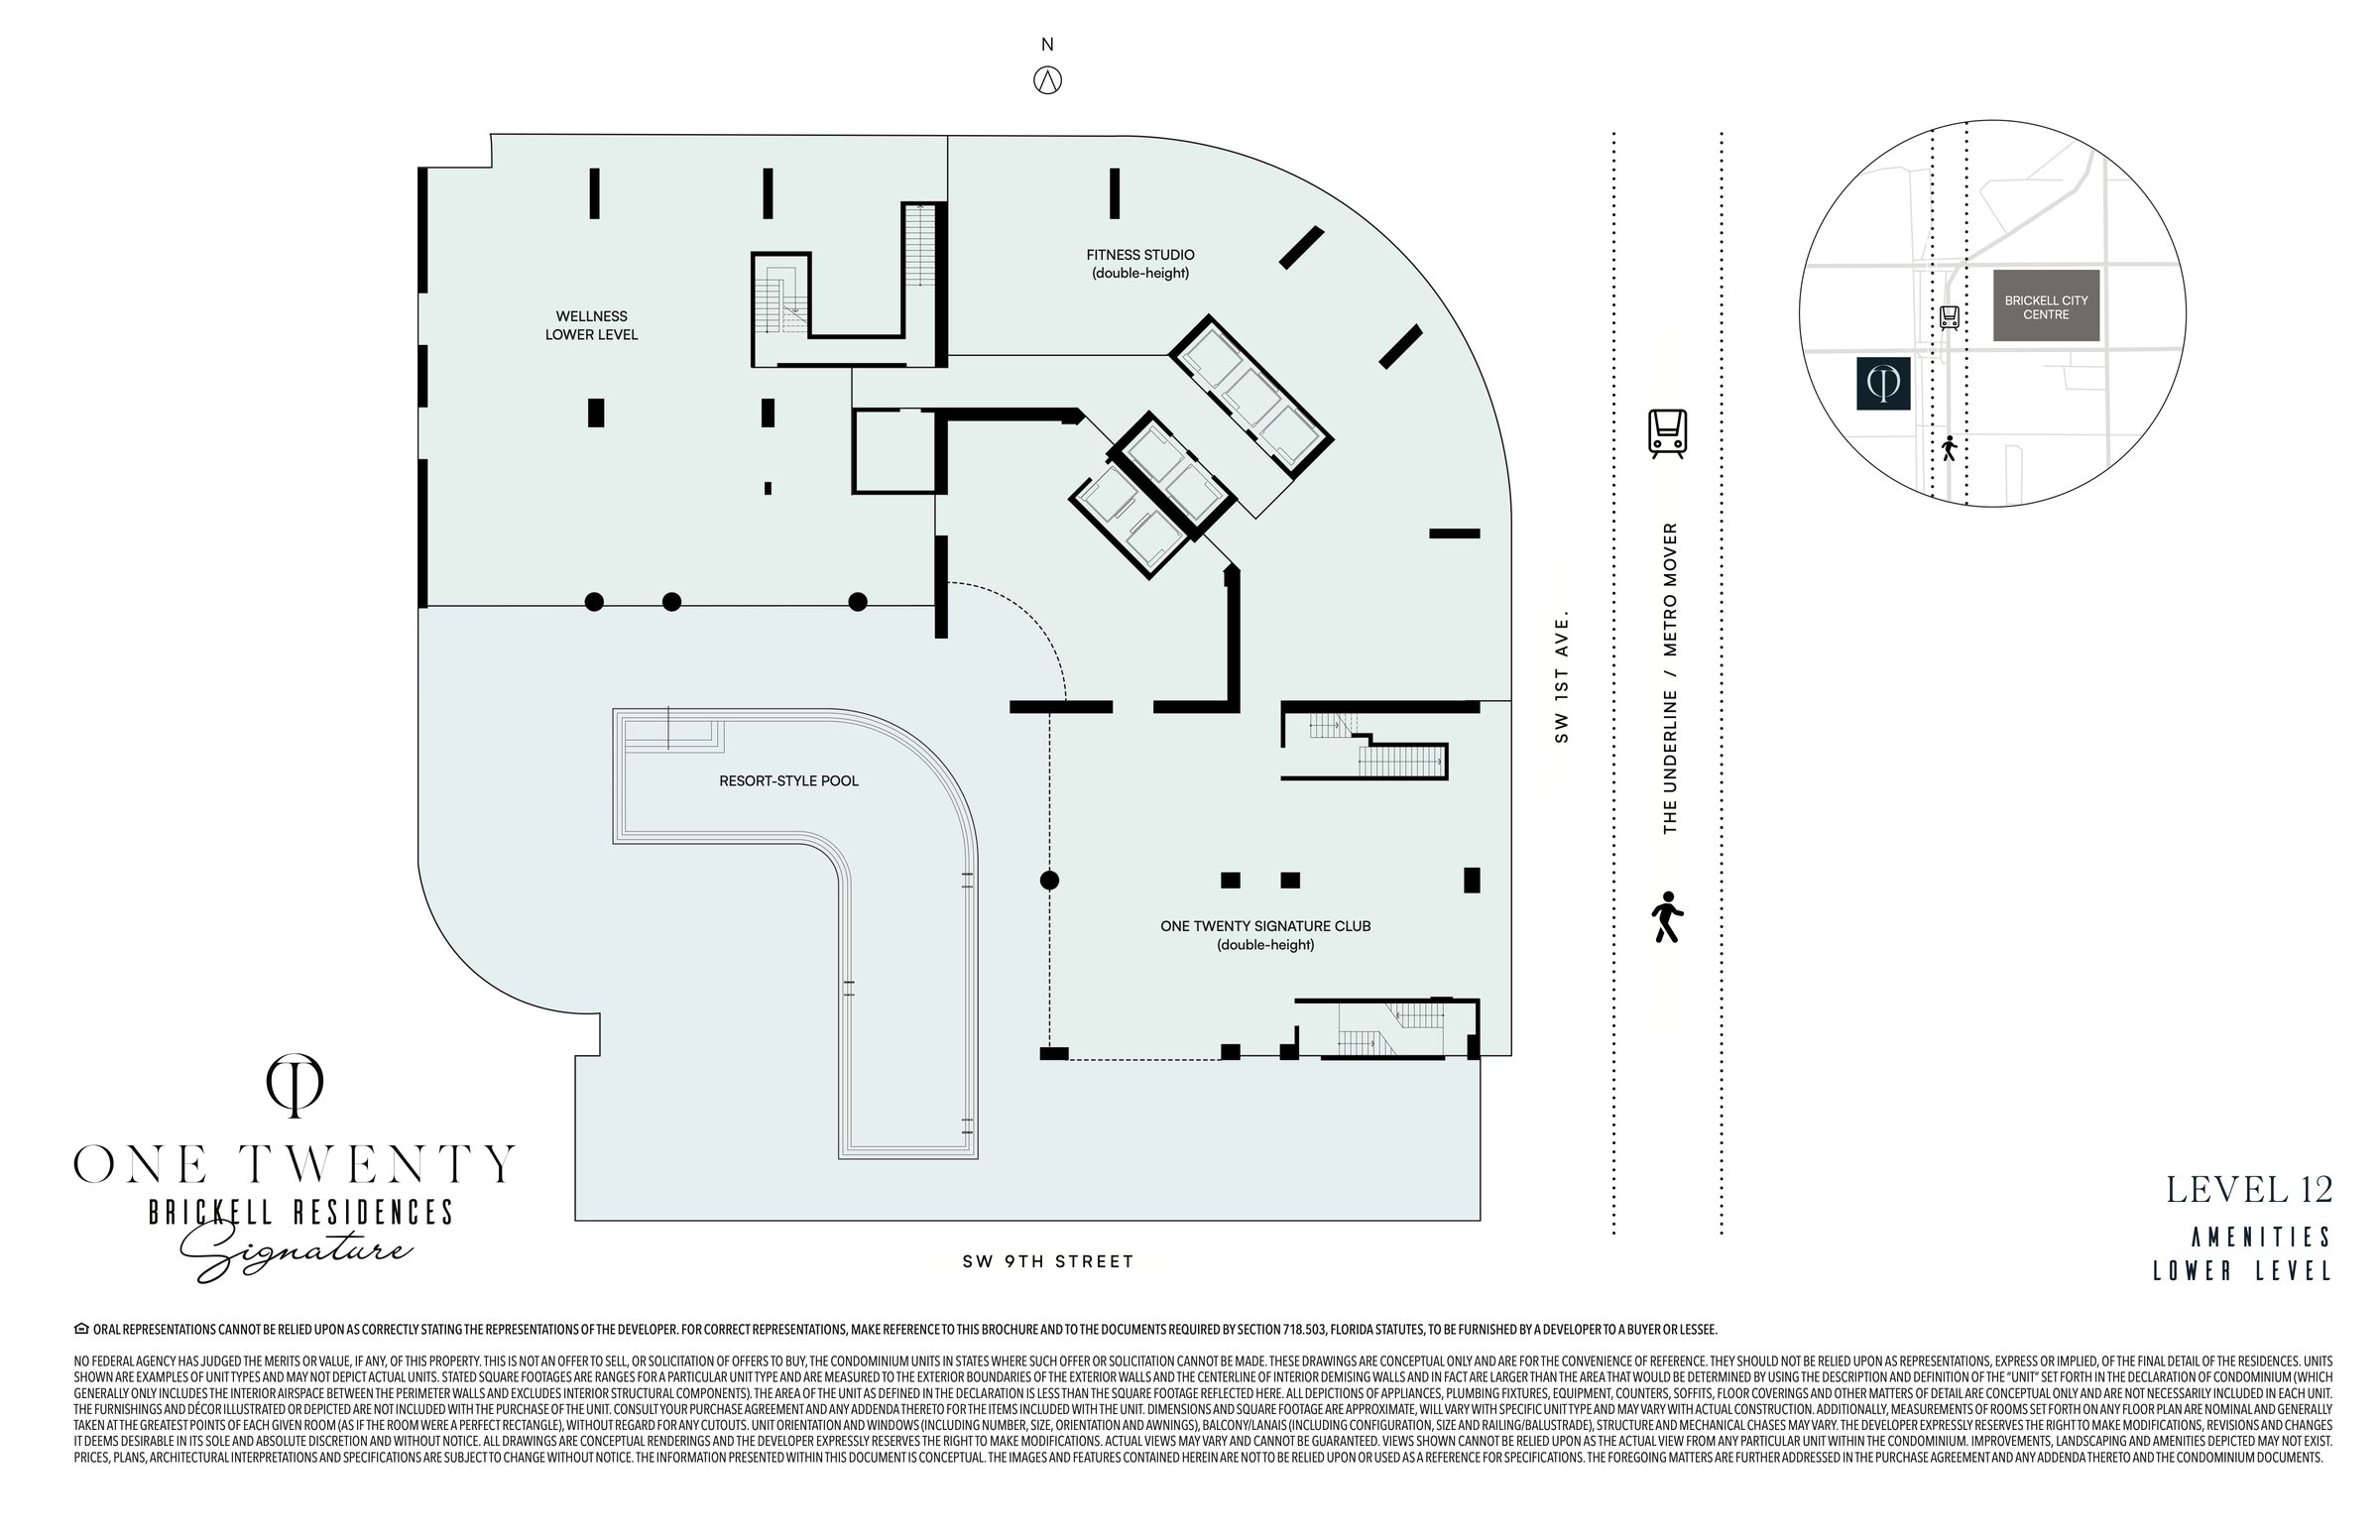
A resort deck, a members' club, a wellness floor
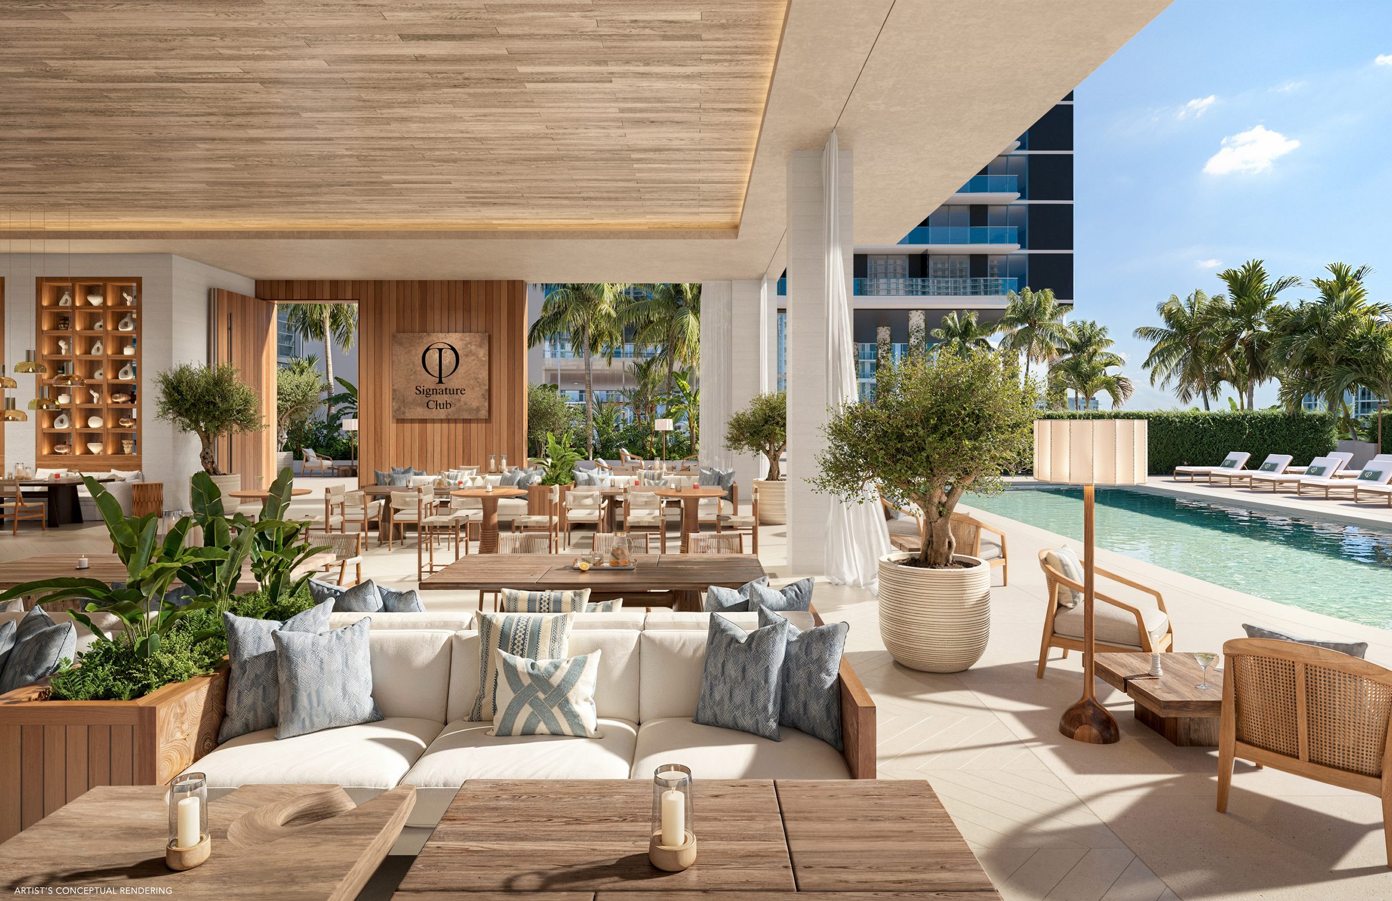
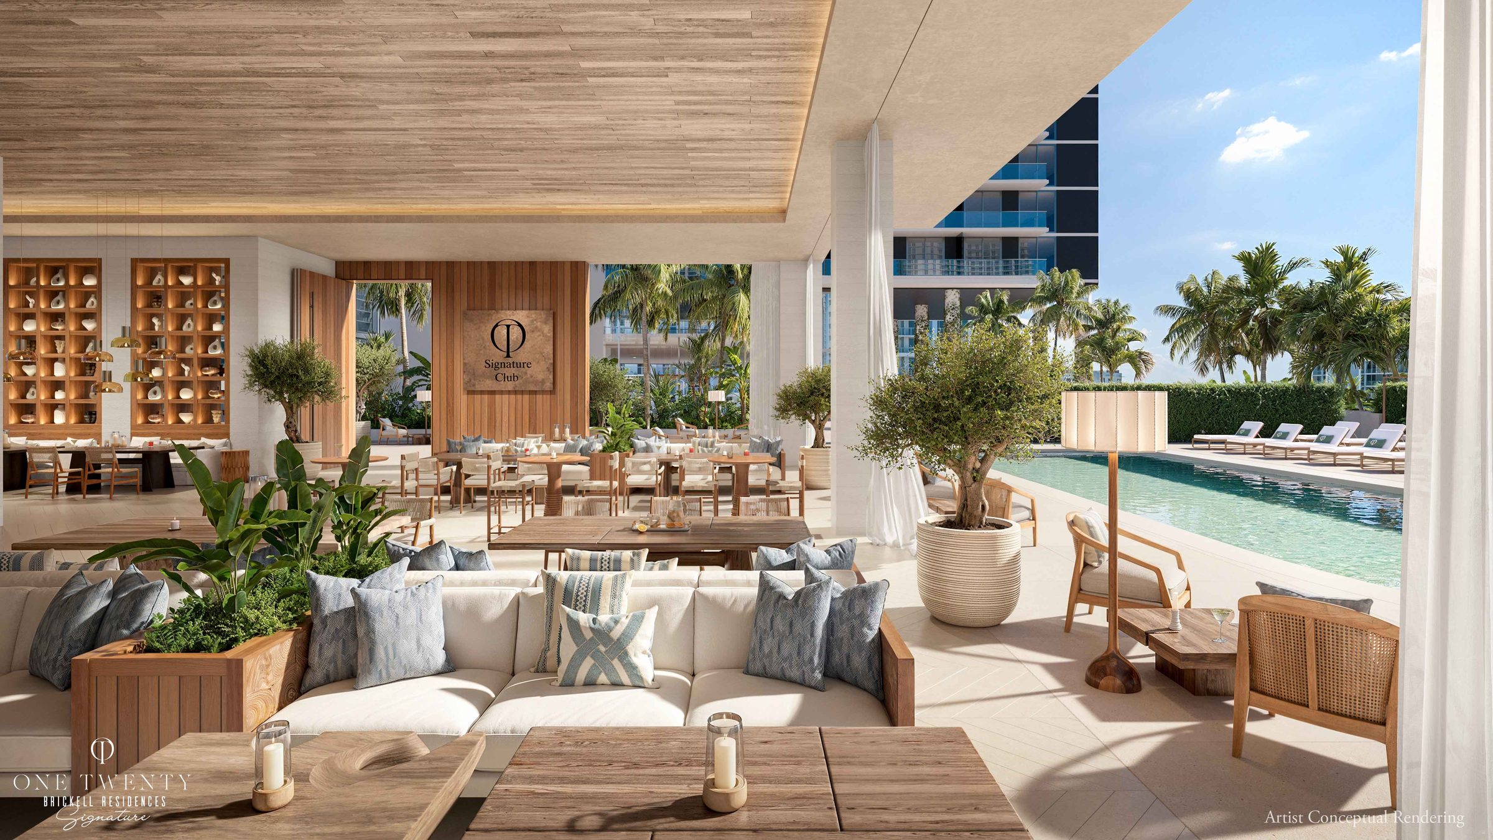
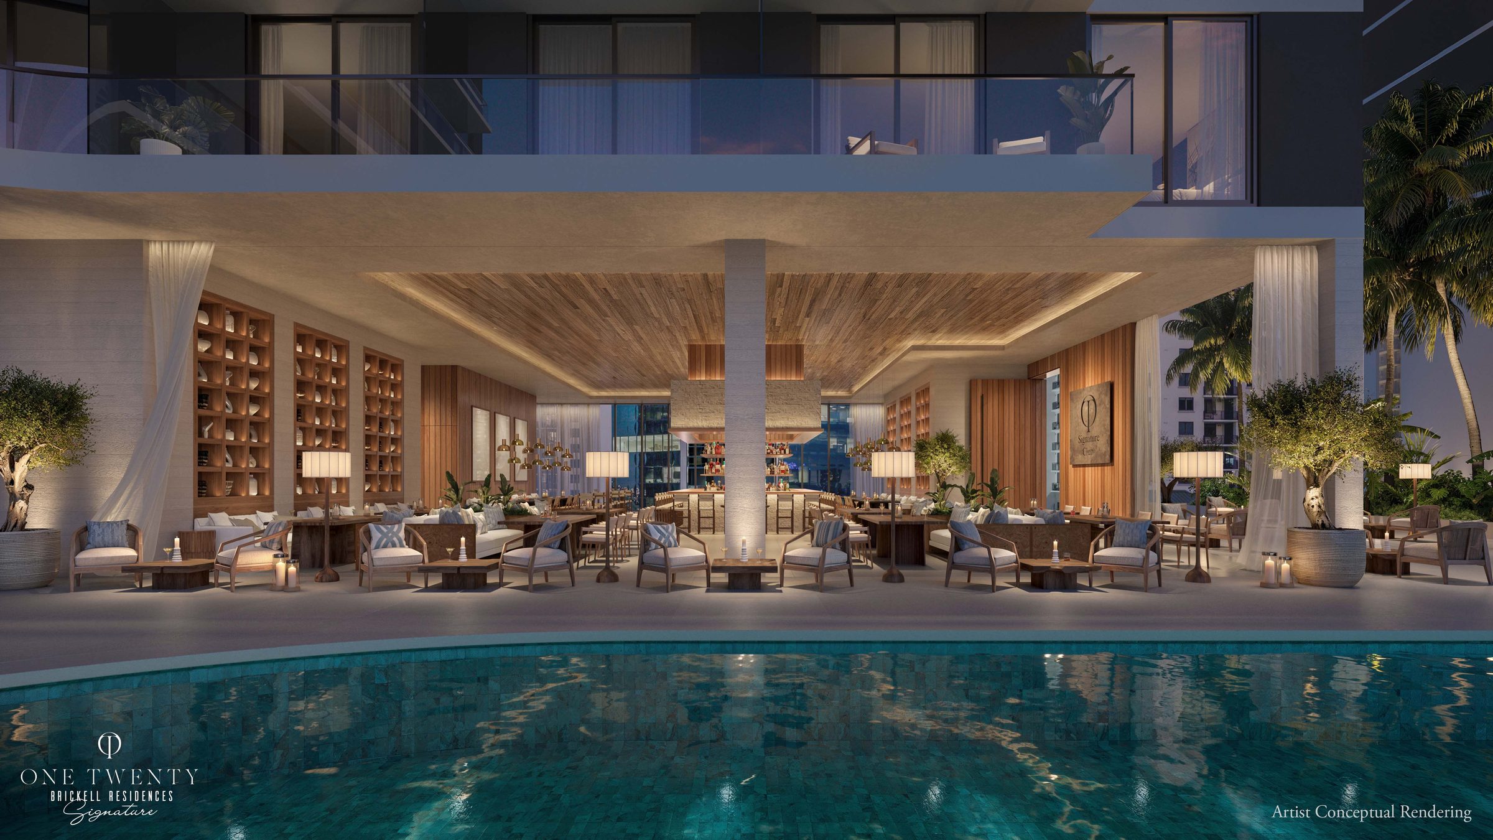
Amenities, offices and the residential floor
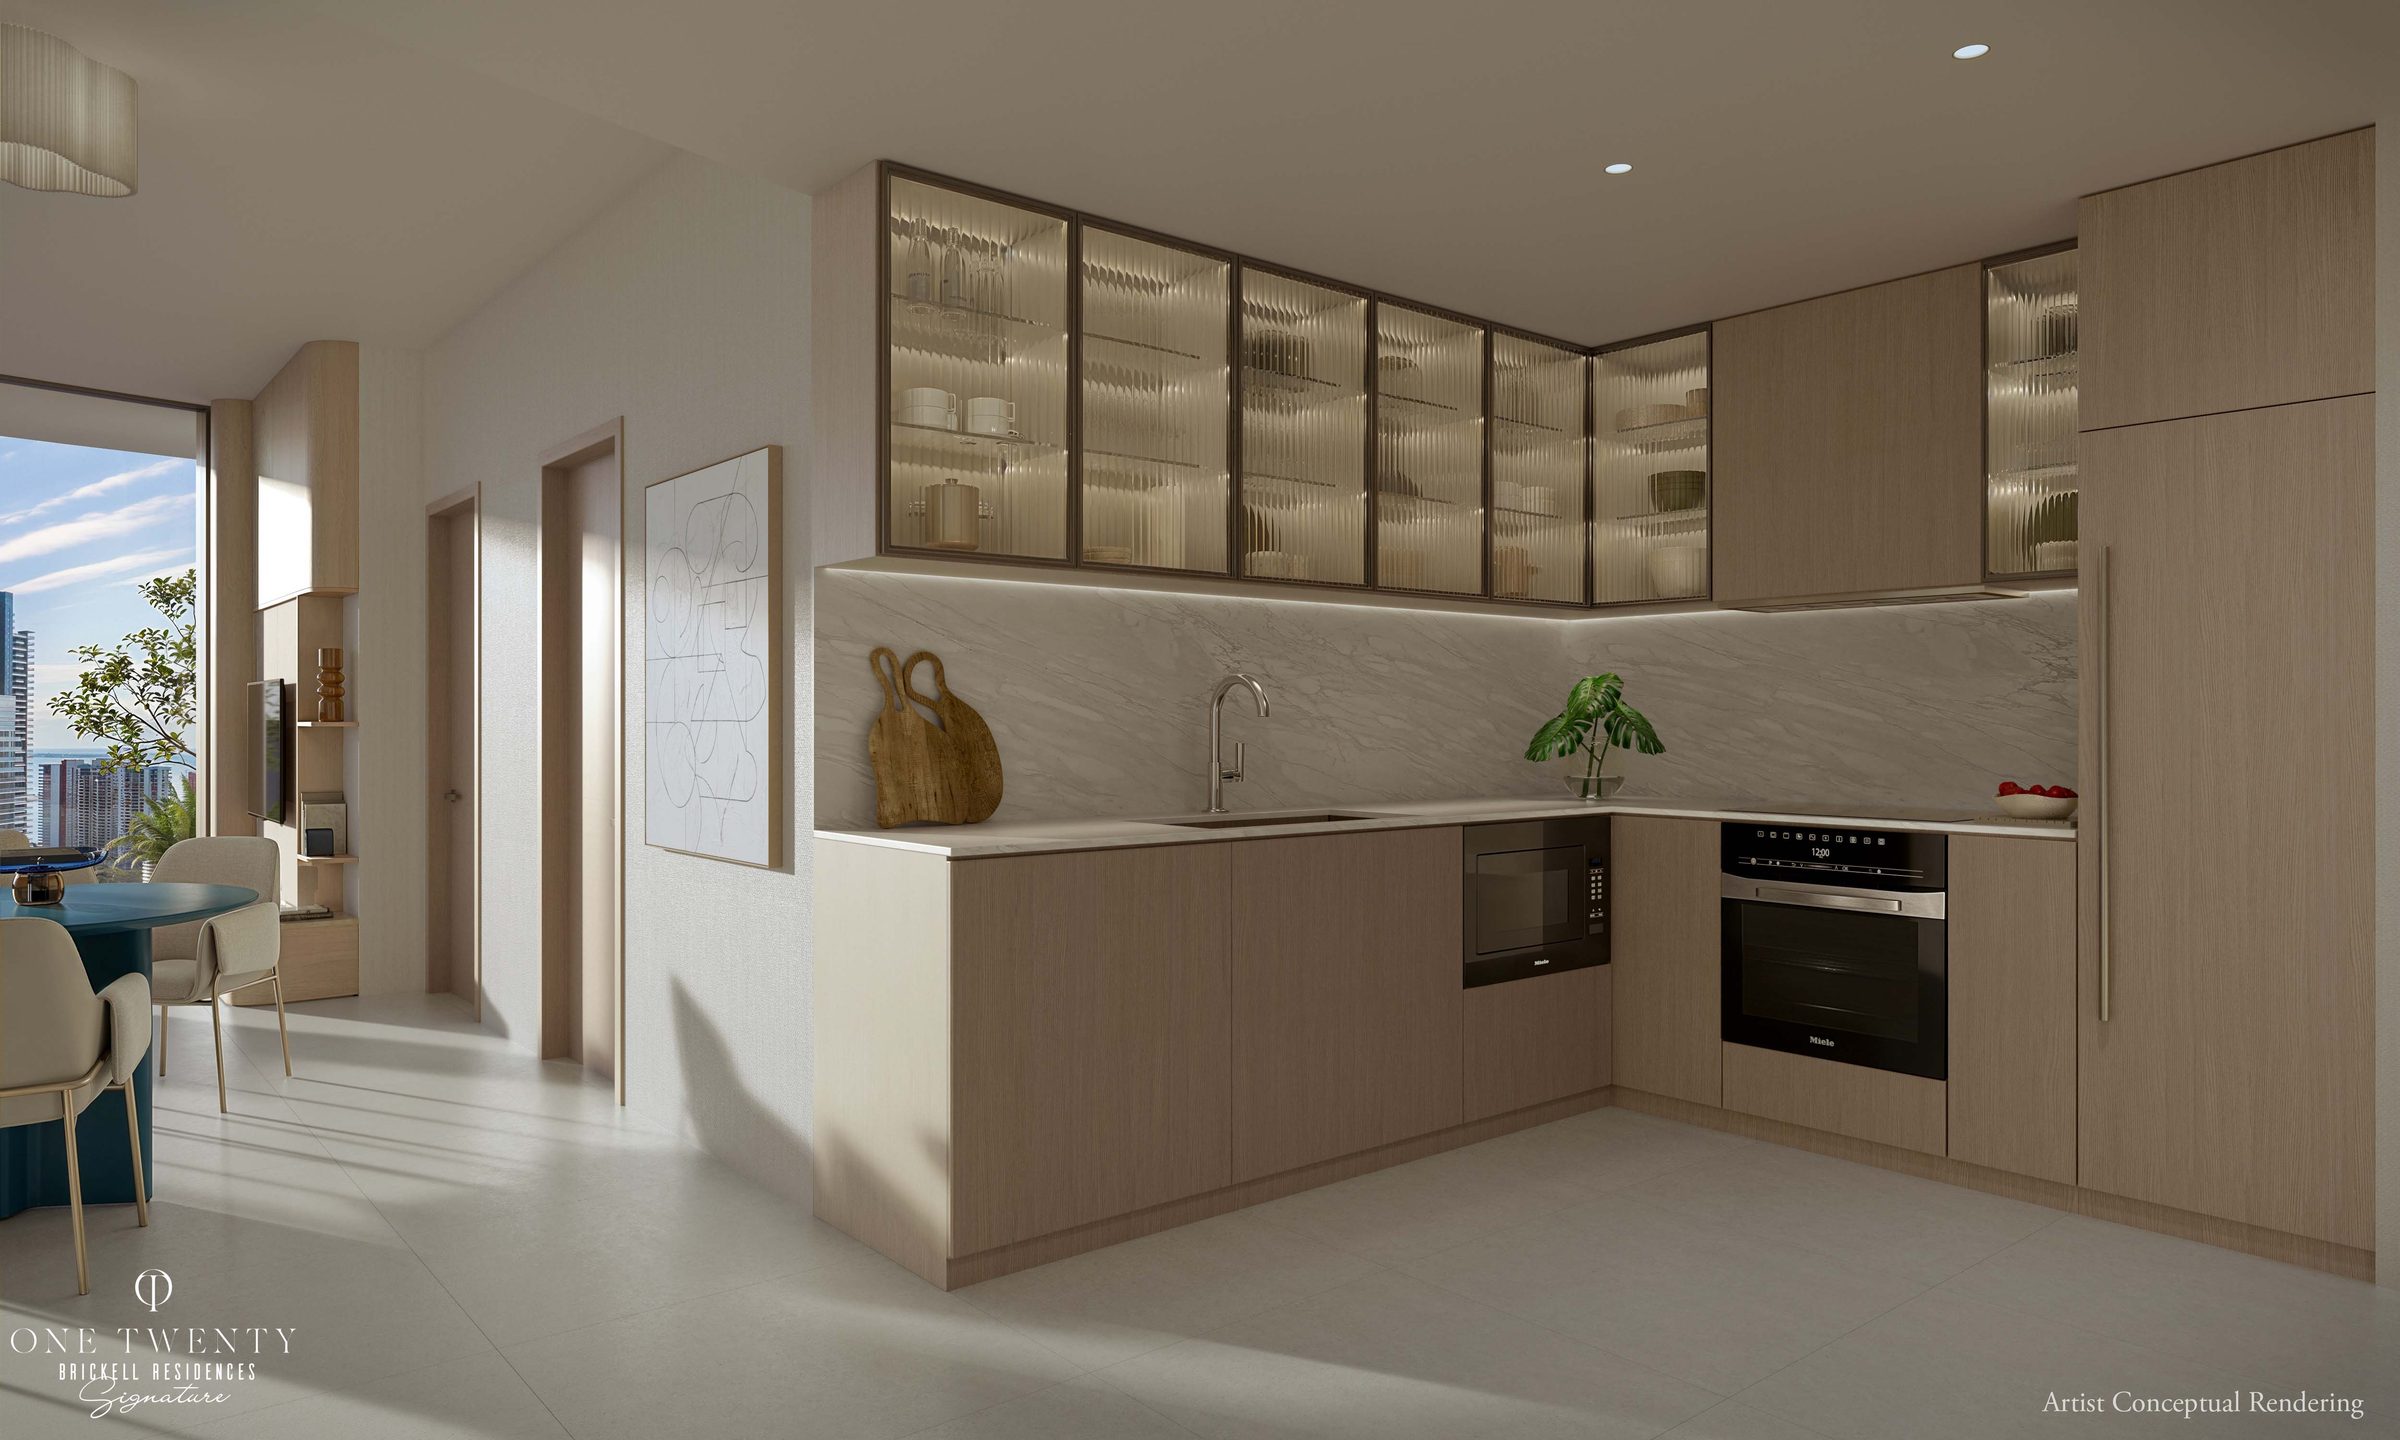
Finished, furnished, ready on day one
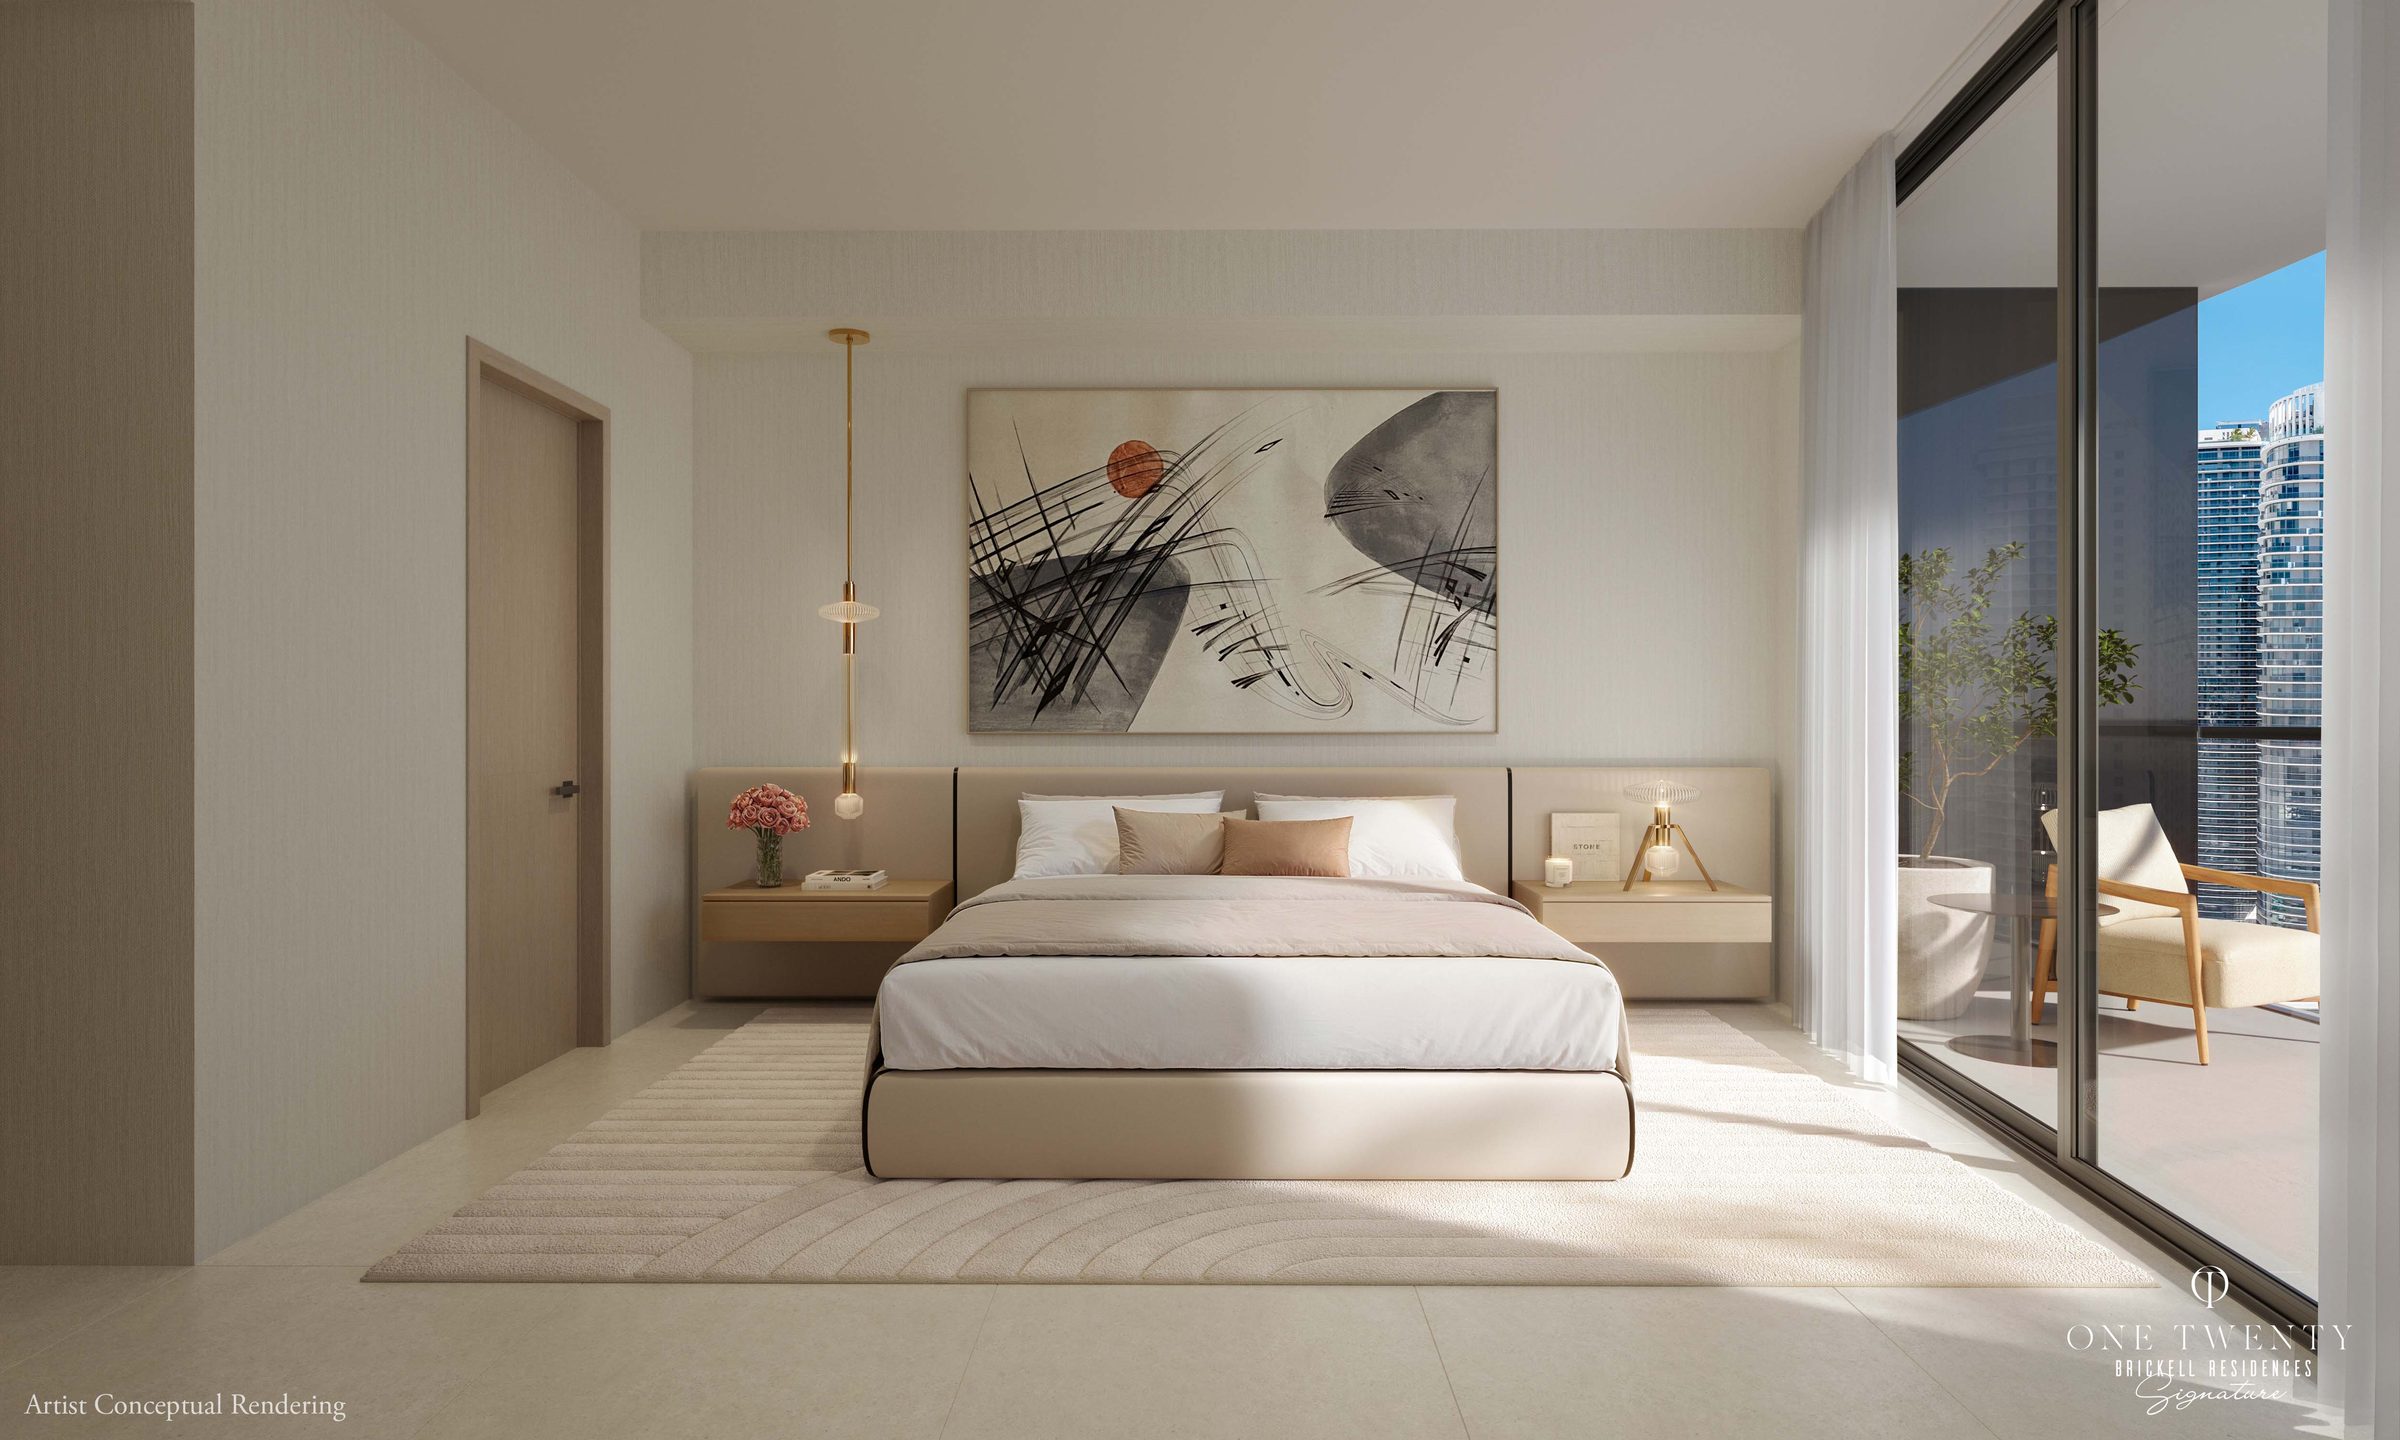
- Fully furnished and finished studio, junior one-, one-, one-plus-den, two- and three-bedroom residences — 451 to 1,294 SF interior, every one with a terrace
- Fully integrated Italian kitchens with custom countertops and backsplashes — imported Italkraft cabinetry and a curated appliance package including Miele
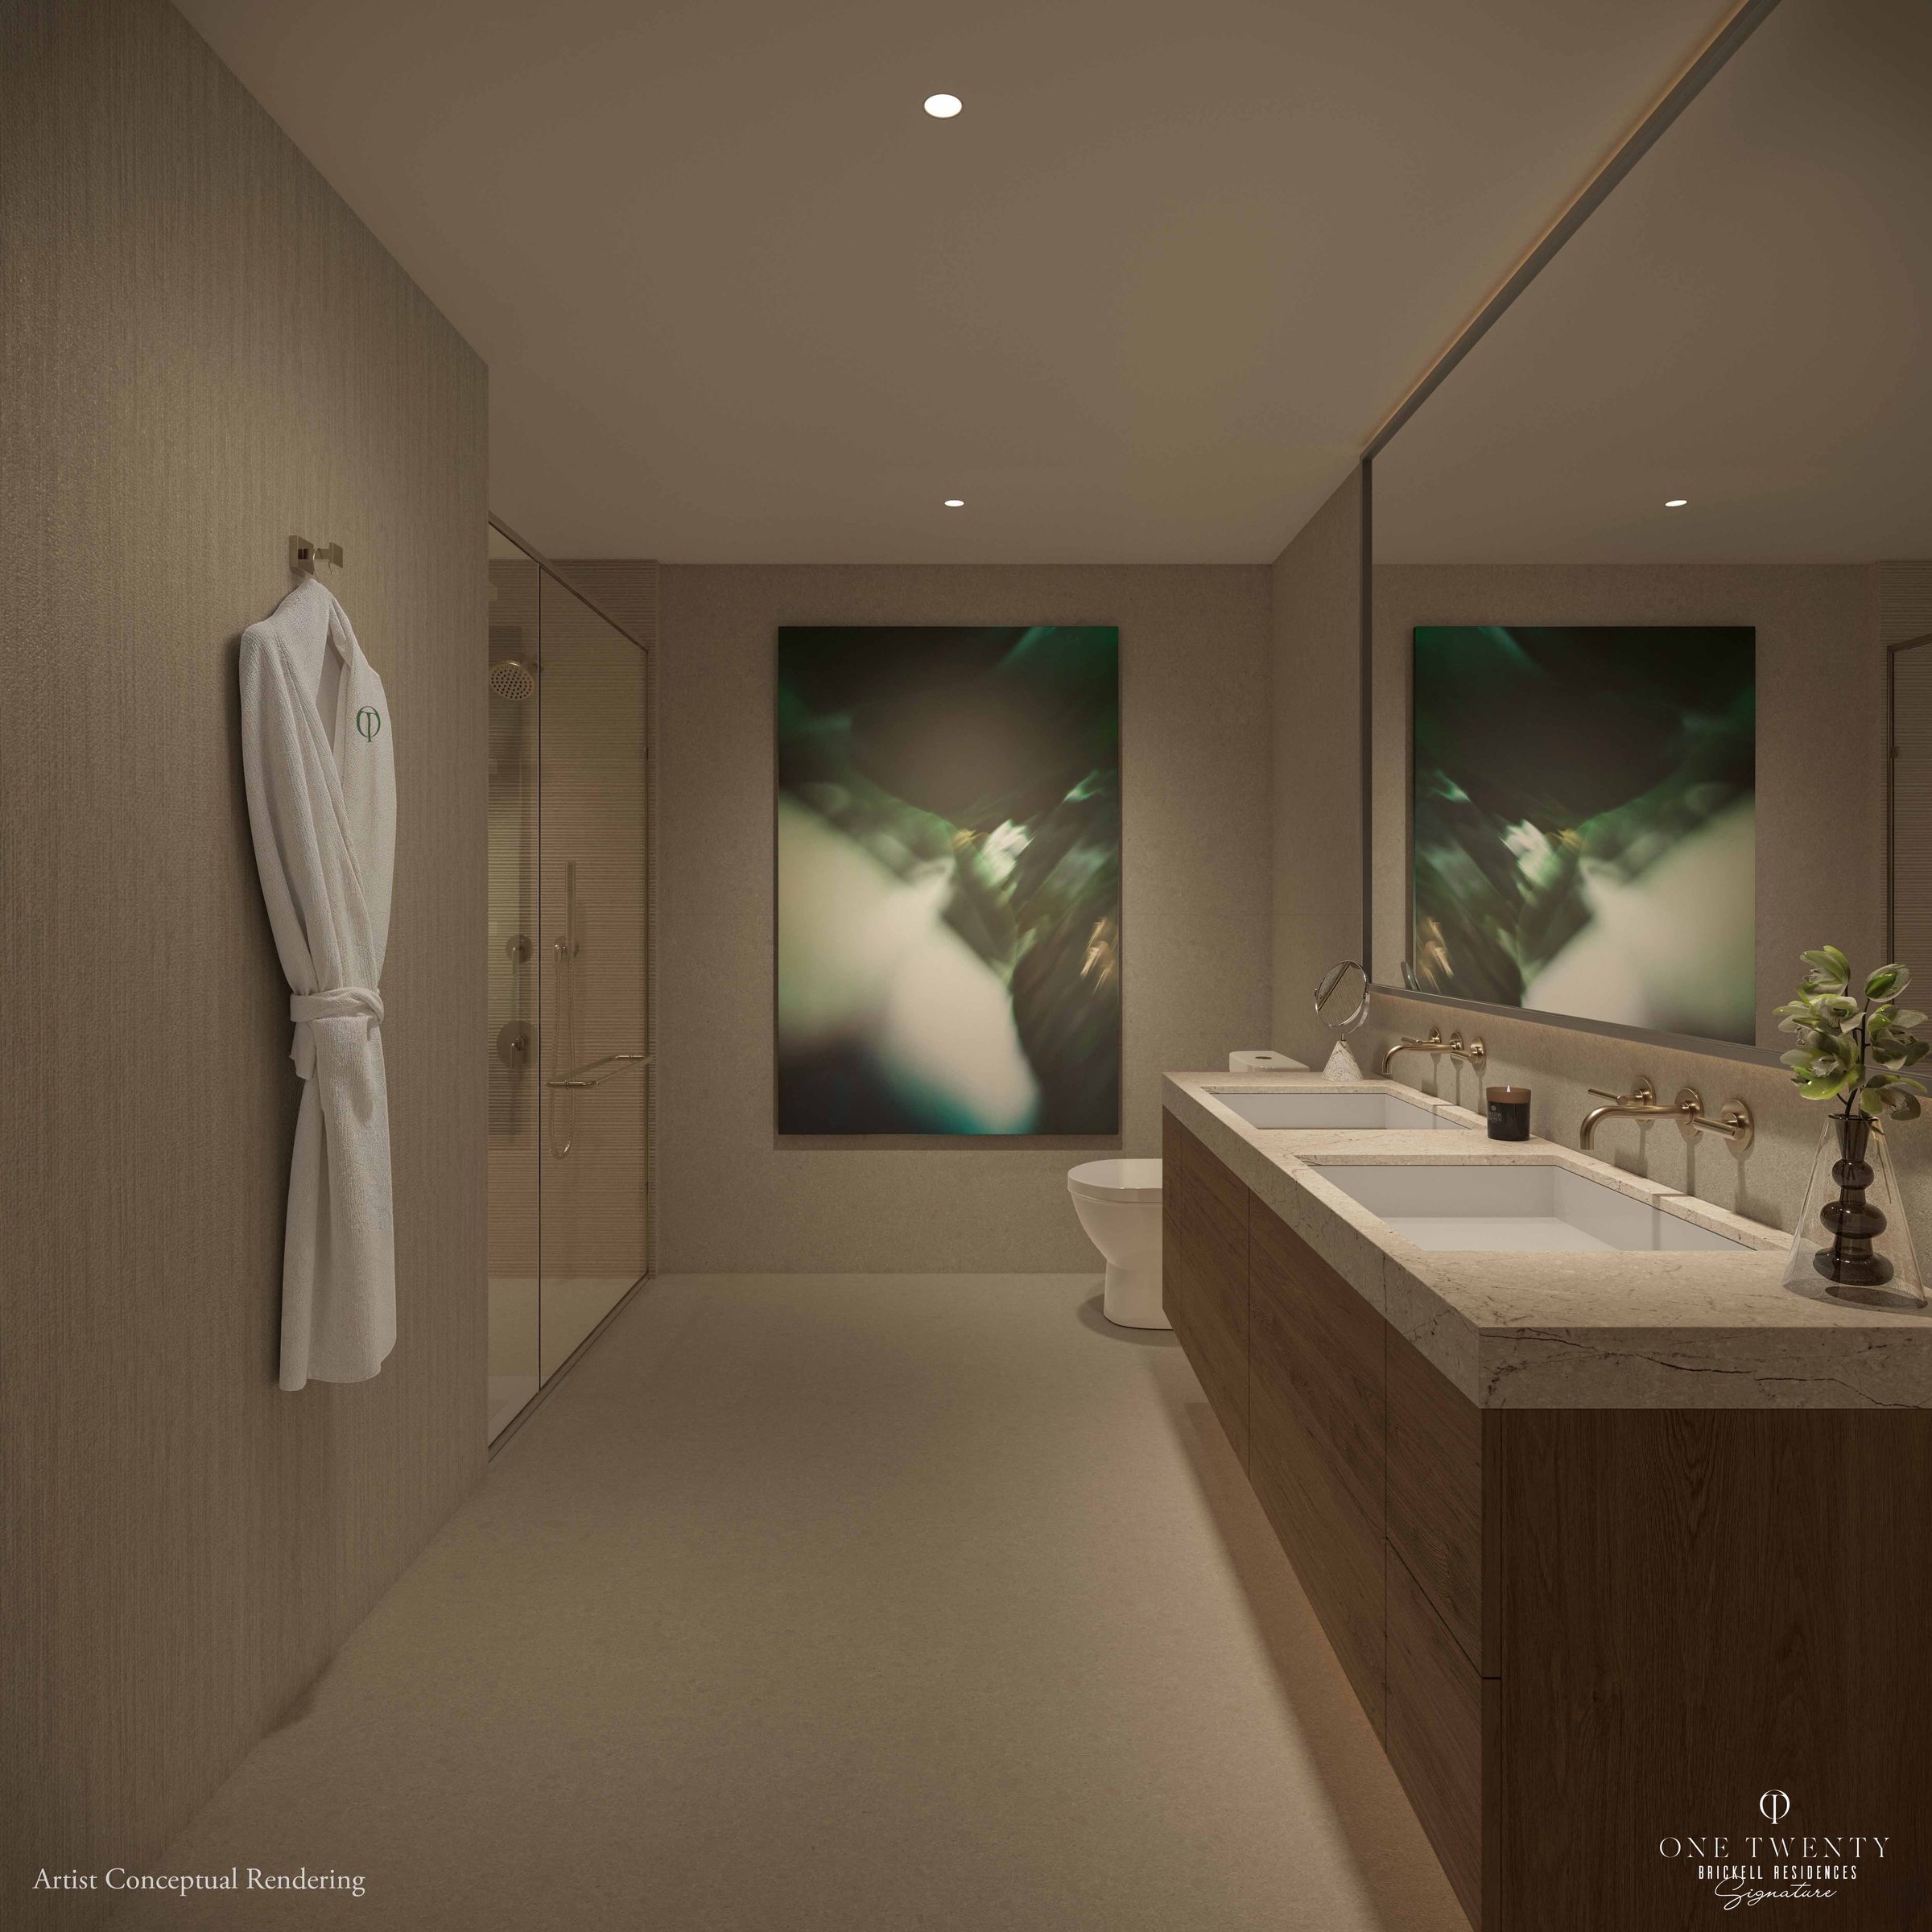
- Waterworks bathroom fixtures, custom bathroom countertops, finished floors and walls in wet areas
- Curated flooring options · contemporary lighting package · smart-home technology · pre-wired for high-speed communications
- Fully built-out primary closets with shelving and drawers pre-installed · built-in washer and dryer
- Seventeen residence lines per floor on Levels 14 to 40, above the Level 12 amenity deck and the office levels
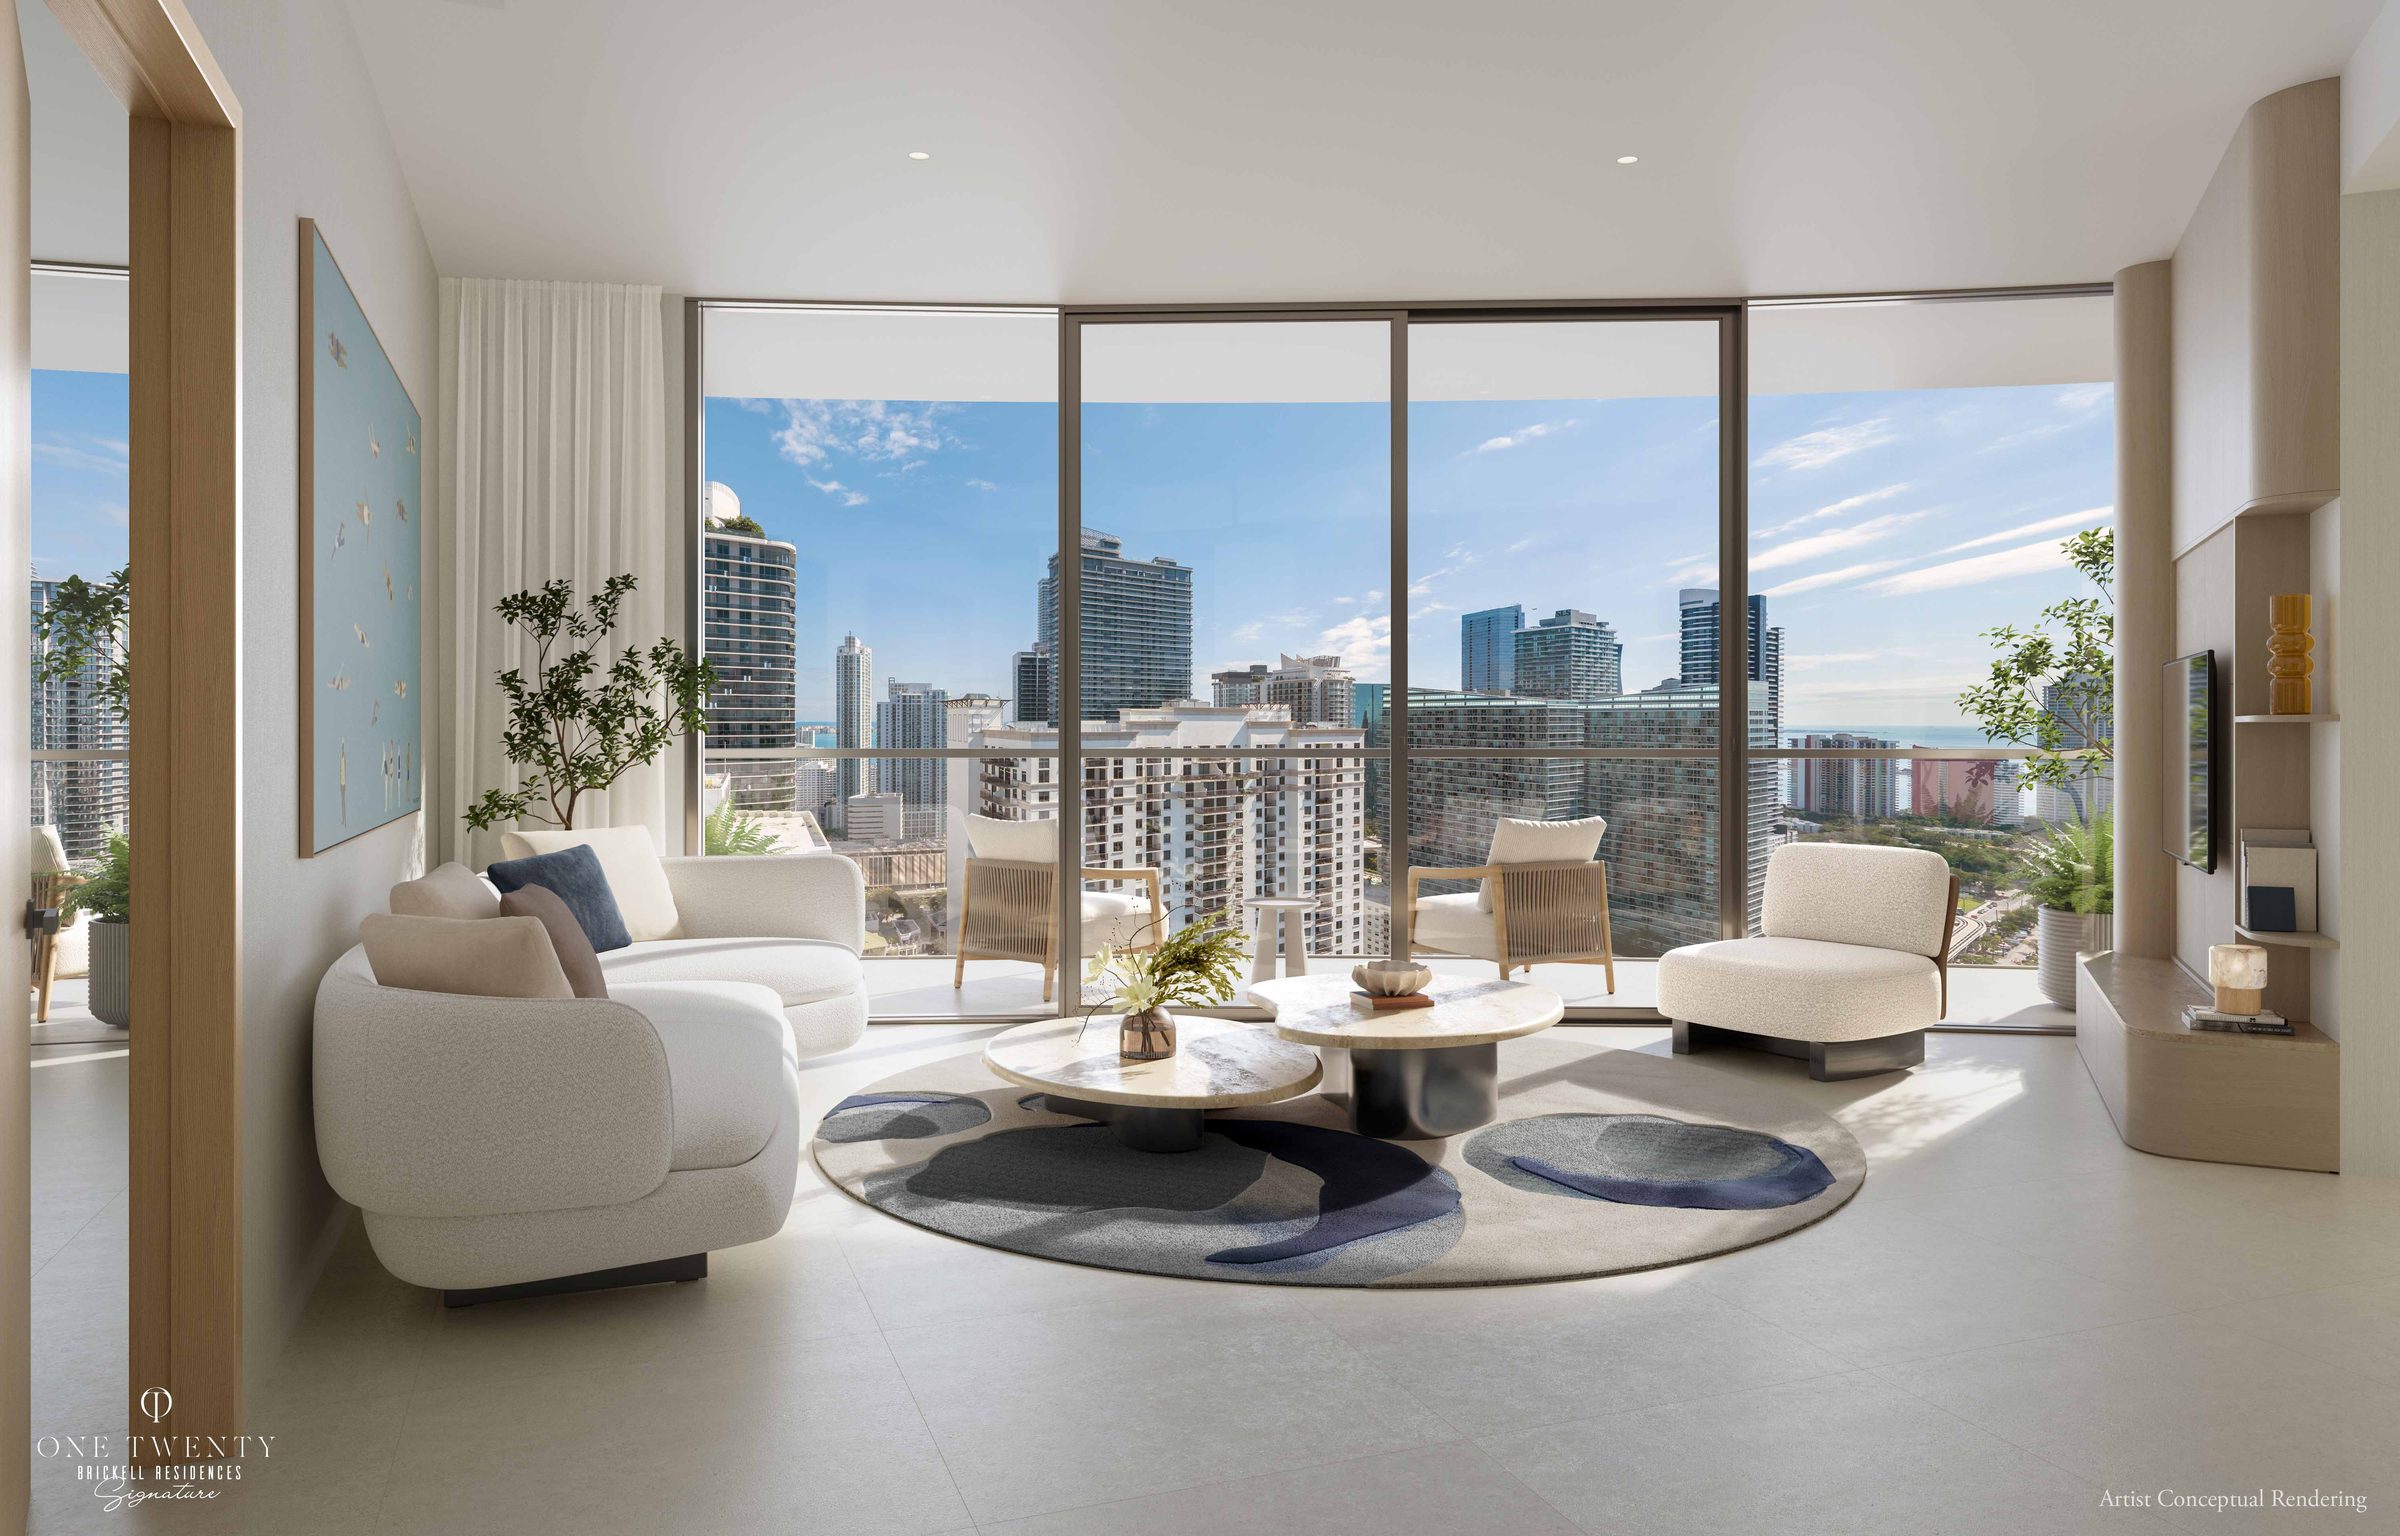
Seventeen lines. Six residence types. Pick yours.
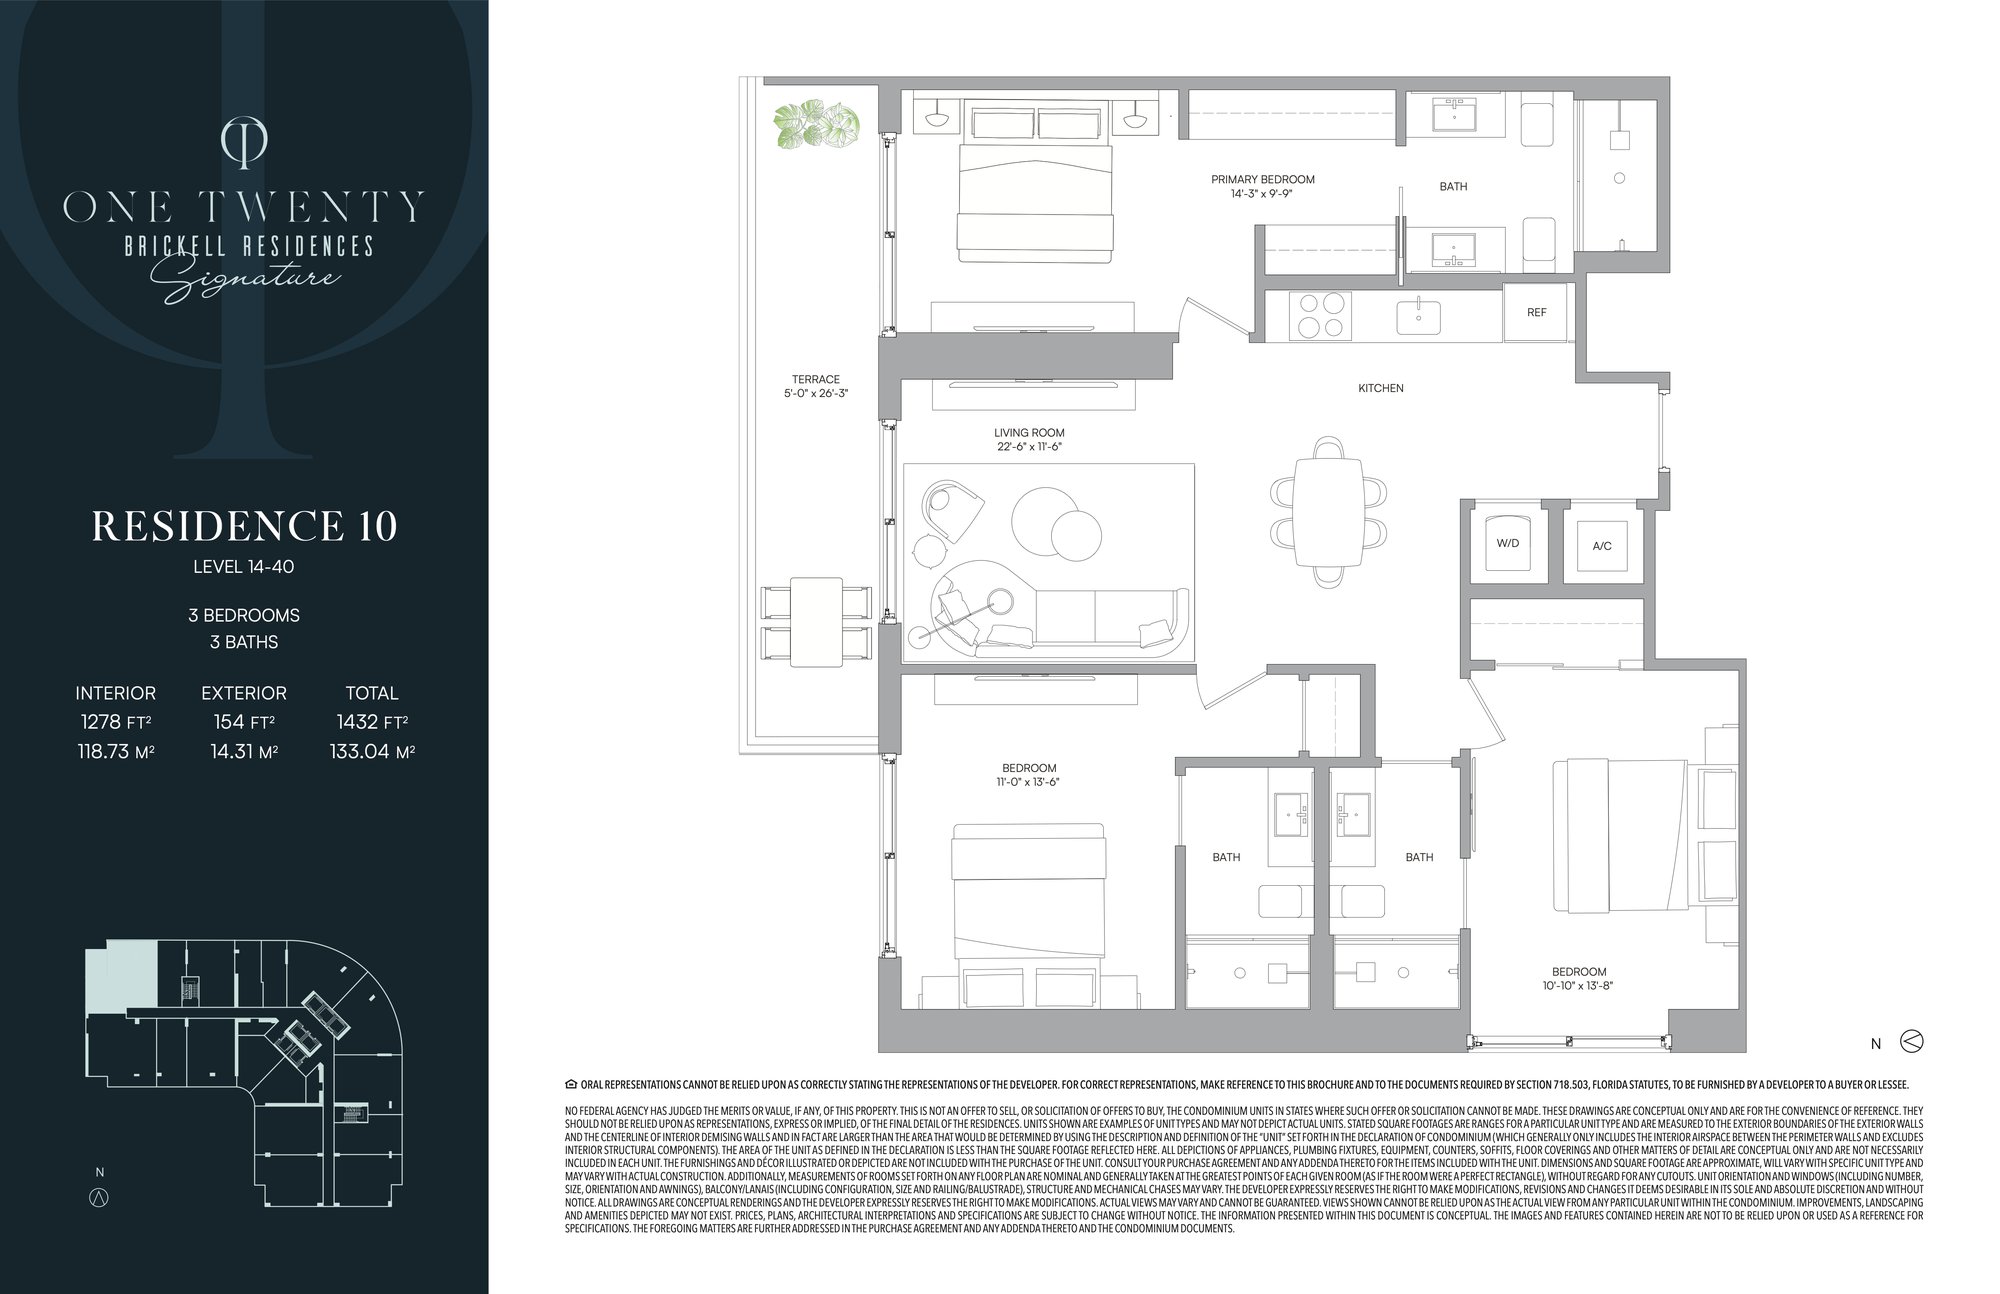
Filter by residence type, tap a line and the plan changes. Every line repeats on Levels 14 to 40; the exposure shown is the one on the developer's price list. Studios start at 451 SF, the three-bedrooms reach 1,294 SF — and every residence comes with its own office suite.
 Tap to enlarge
Floor plans and square footages from the developer's released plan set (Levels 14–40). Stated areas are measured to the exterior boundaries of exterior walls and the centerline of demising walls, and exceed the unit area defined in the declaration. All illustrations are artist's conceptual renderings and subject to change without notice.
Built for buyers who want Brickell to work for them
10 · 10 · 10 · 70 at closing
Thirty percent of the purchase price is deposited through construction top-off; the balance is due at closing, with delivery estimated for June 2028. Florida law gives you a fifteen-day rescission period after signing. Your viewing walks the schedule against the residence you actually want.
- 10%At contract
- 10%Fourth quarter 2026
- 10%June 2027 · top-off
- 70%Balance at closing
Deposit structure per the developer's deposit-structure sheet and price list (July 2026); the second deposit is dated October 2026 on the price list and December 2026 on the deposit sheet — your purchase agreement sets the exact date. Delivery is an estimate. All terms subject to change without notice.
Tell me what you're looking for. I'll take it from there.
Two minutes. Every answer shapes your viewing — no spam, no pressure, a real conversation with Sean Paul within 24 hours.
Thank you — you're on the private viewing list.
Sean Paul will reach out within 24 hours. Lock your time now — 30 minutes on Zoom or 60 minutes in person — the calendar below is already filled in for you.
Choose your viewing time
Your viewing is reserved.
A confirmation is on its way to your email. Sean Paul's team will text you the gallery address and parking details before your appointment.

Sean Paul Donnarumma
Miami luxury real estate advisor with over $200 million in sales and six-plus years placing buyers in Miami's new-construction market. Bilingual, direct and independent — he works for the buyer, and is registered with the developer's sales team so you are protected on both sides.
Every One Twenty Brickell viewing is personal: he qualifies what you want, registers you with PMG Residential, walks the gallery with you and stays on the file through contract, deposits and closing.
786-587-3742 · sean@seanpaulrealestate.com · seanpaulrealestate.com
SPIRE Capital Residences is Sean Paul's buyer-acquisition platform for developer projects. For you it means one thing: a private, structured path from the first question to the closing table, with one advisor the whole way.
- Qualify. Budget lane, timeline, cash or financing, how you will use the residence and the office — live, work, rent, or all three.
- Preview. Floor plans, views, office levels, amenities and the deposit schedule — in person or on Zoom.
- Register. Formal broker registration with PMG Residential, the developer's sales team, so you are protected and accompanied.
- Close. Reservation, contract, deposits and closing — tracked by one advisor.
One Platform. Any Developer. Any Market. Any City. Any Season.
Thirty-five years of building, the second tower on the block
Founded in 1991 by Kevin Maloney and run by Managing Partners Ryan Shear and Dan Kaplan — more than 9,500 residential units and 17 million square feet developed, including 111 West 57th Street, Echo Brickell, Muse and the Waldorf Astoria Miami. Signature follows the sold-out first One Twenty Brickell tower.
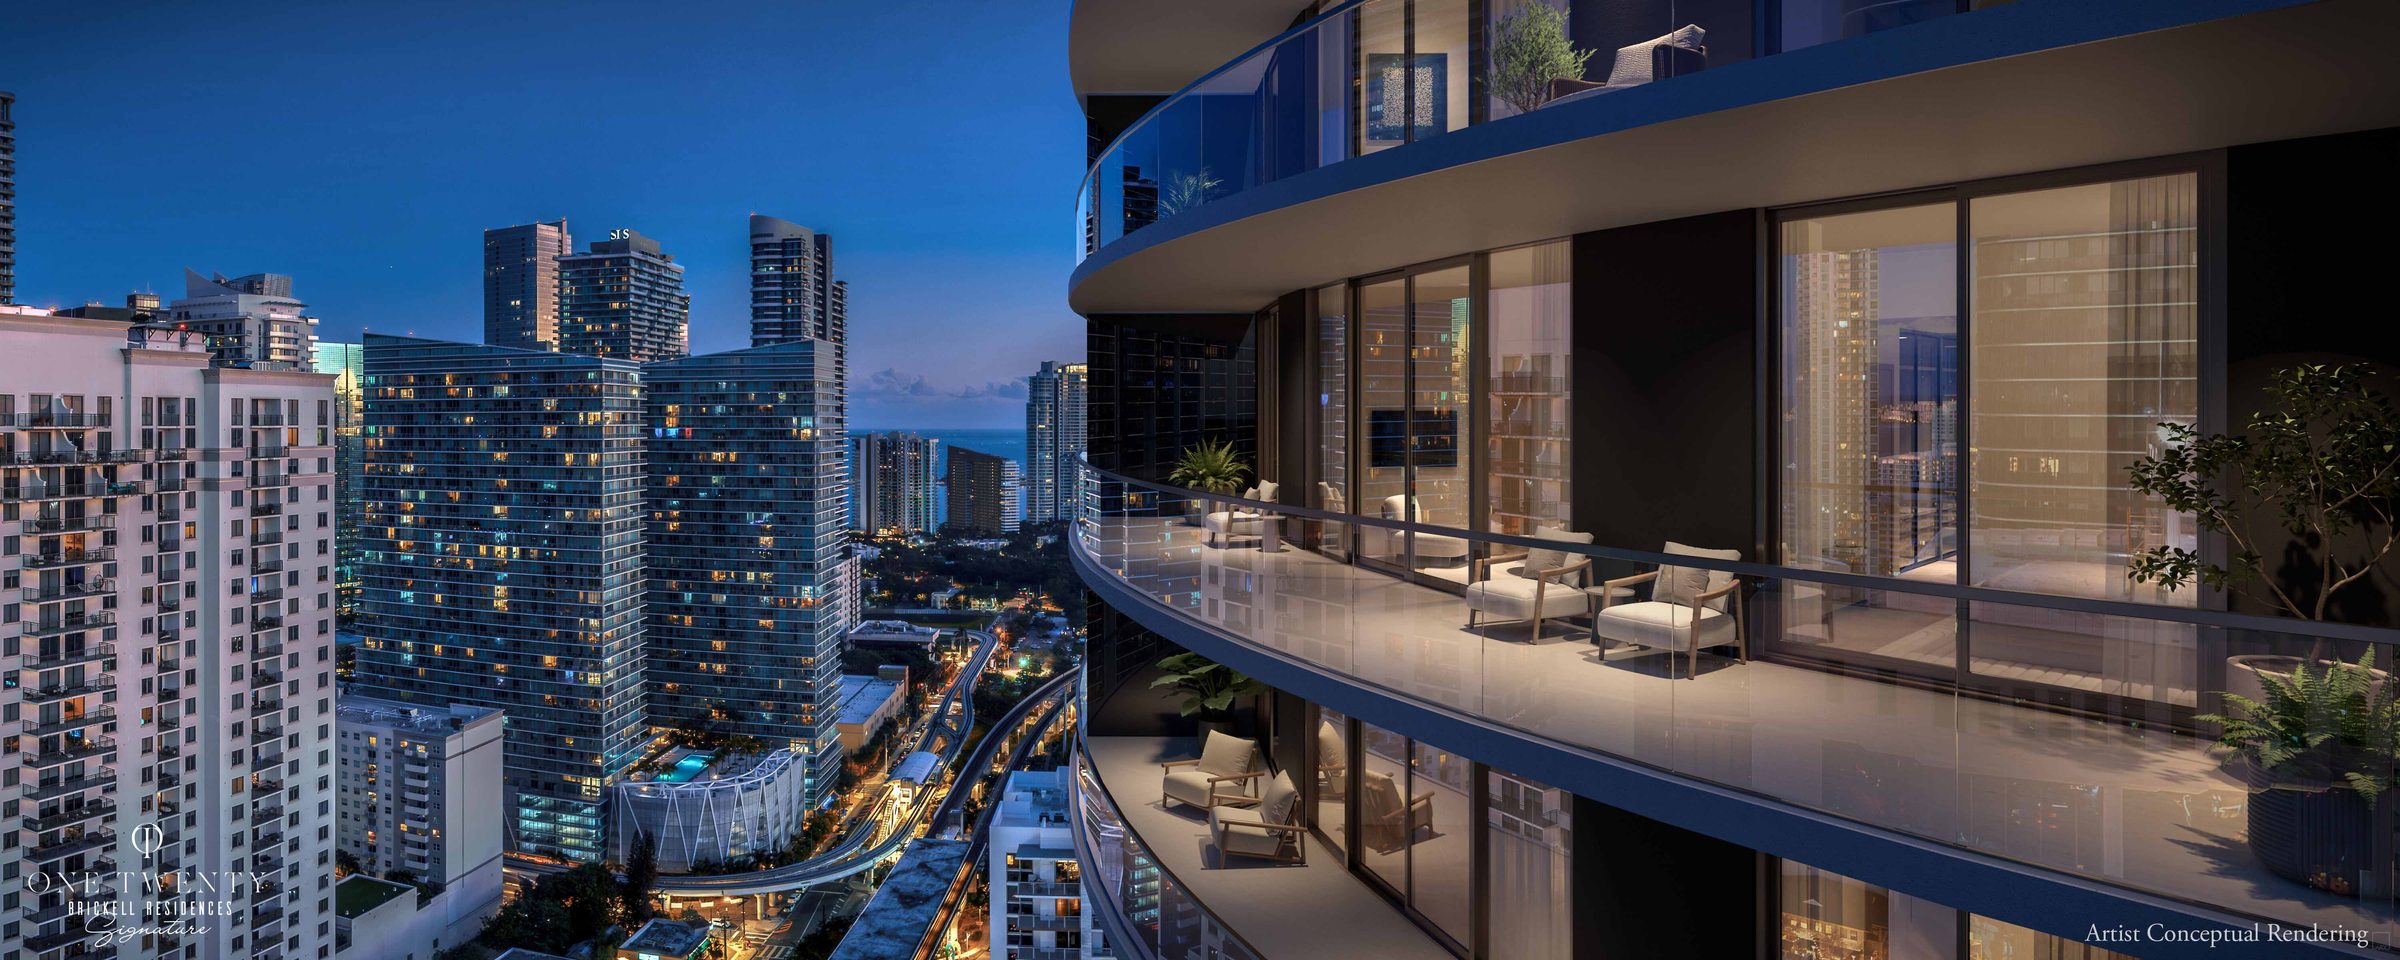
The Miami firm behind a generation of the city's skyline, designing a 40-story tower with a curved, terraced façade over the Metromover and The Underline.
Imported Italian kitchen and bath cabinetry by Italkraft, a curated appliance package including Miele, and Waterworks bathroom fixtures — delivered furnished and finished.
The developer's in-house sales team. Your registration and every contract step run through PMG Residential at the sales gallery in Brickell.